FeelDesign LogoFeelDesign

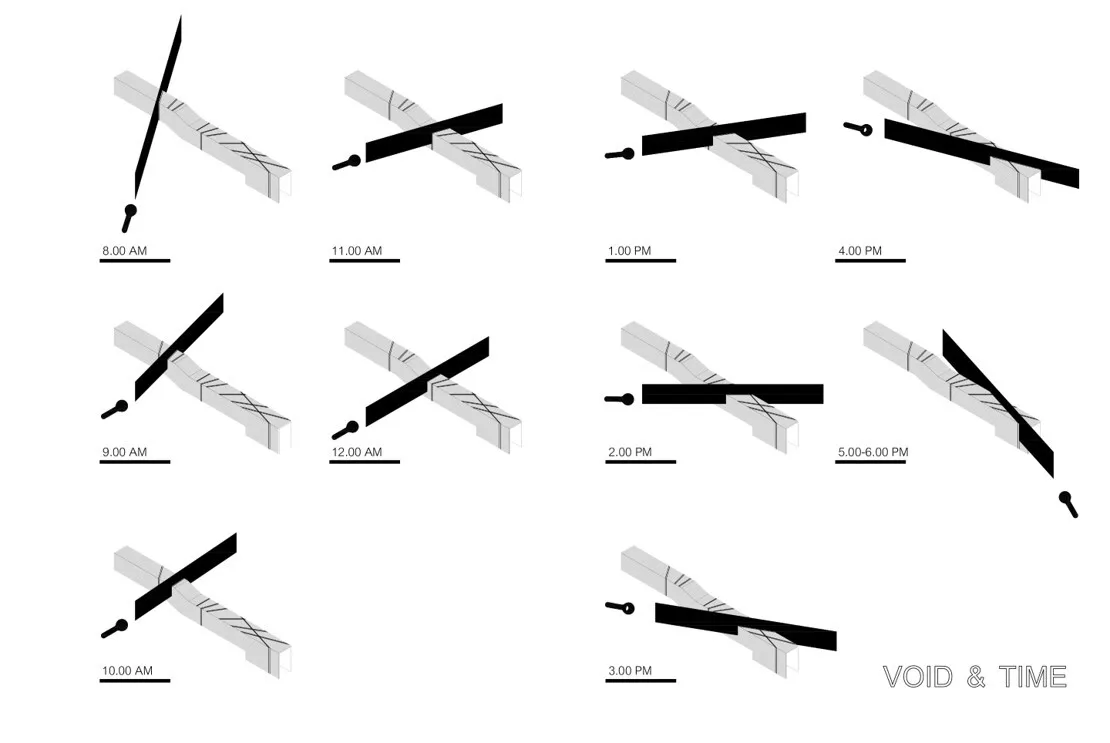
多視角建築室內樓層平面圖

900㎡,泰國SOP Café咖啡廳設計

900㎡,泰國SOP Café咖啡廳設計

黑白圖表顯示建築內各房間與建築特色
黑白圖表顯示建築內各房間與建築特色

多視角建築室內樓層平面圖

floor plan

標籤

樓層平面圖建築室內圖表黑白示意圖機能性

多視角建築室內樓層平面圖

floor plan

標籤

樓層平面圖建築室內圖表黑白示意圖機能性

關於此設計

黑白圖表顯示建築內各房間與建築特色

風格
floor plan

更多設計靈感

  • Schematic floor plan of a hotel interior showing various rooms and areas like lobby, restaurant, business area, and children'飯店室內配置圖
  • 2D floor plan with modern architecture, featuring open areas, smaller rooms, and concrete floors and walls現代開放式格局,融入混凝土特色
  • Architectural drawing of a modern home with multiple levels, featuring various rooms and their connections現代多層住宅,包含各式房間
  • 2D floor plan of a modern home with various rooms, furniture placement, and room dimensions現代住宅機能性動線平面圖
  • A modern home floor plan with white walls, clean lines, and a minimalist design, showcasing a well-organized and functional layout現代住宅平面圖,白色牆面
  • Black and white floor plan of a house with various rooms, open spaces, and enclosed areas經典住宅開放式格局平面圖
  • 2D architectural drawing of a hotel with multiple rooms, walls, doors, windows, stairs, and decorative stars飯店平面圖帶裝飾星星
  • 2D floor plan of a modern house with clean lines, labels, and measurements, showcasing a living room, kitchen, dining area, and bedroom現代住宅平面圖,簡潔線條

多視角建築室內樓層平面圖

900㎡,泰國SOP Café咖啡廳設計

900㎡,泰國SOP Café咖啡廳設計

黑白圖表顯示建築內各房間與建築特色
黑白圖表顯示建築內各房間與建築特色

多視角建築室內樓層平面圖

floor plan

標籤

樓層平面圖建築室內圖表黑白示意圖機能性

多視角建築室內樓層平面圖

floor plan

標籤

樓層平面圖建築室內圖表黑白示意圖機能性

關於此設計

黑白圖表顯示建築內各房間與建築特色

風格
floor plan

更多設計靈感

  • Schematic floor plan of a hotel interior showing various rooms and areas like lobby, restaurant, business area, and children'飯店室內配置圖
  • 2D floor plan with modern architecture, featuring open areas, smaller rooms, and concrete floors and walls現代開放式格局,融入混凝土特色
  • Architectural drawing of a modern home with multiple levels, featuring various rooms and their connections現代多層住宅,包含各式房間
  • 2D floor plan of a modern home with various rooms, furniture placement, and room dimensions現代住宅機能性動線平面圖
  • A modern home floor plan with white walls, clean lines, and a minimalist design, showcasing a well-organized and functional layout現代住宅平面圖,白色牆面
  • Black and white floor plan of a house with various rooms, open spaces, and enclosed areas經典住宅開放式格局平面圖
  • 2D architectural drawing of a hotel with multiple rooms, walls, doors, windows, stairs, and decorative stars飯店平面圖帶裝飾星星
  • 2D floor plan of a modern house with clean lines, labels, and measurements, showcasing a living room, kitchen, dining area, and bedroom現代住宅平面圖,簡潔線條