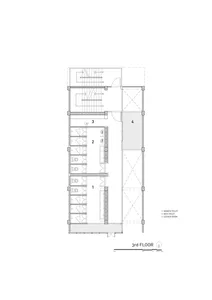
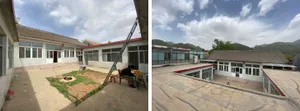
辦公大樓樓層平面圖

Sophisticated Retail Project
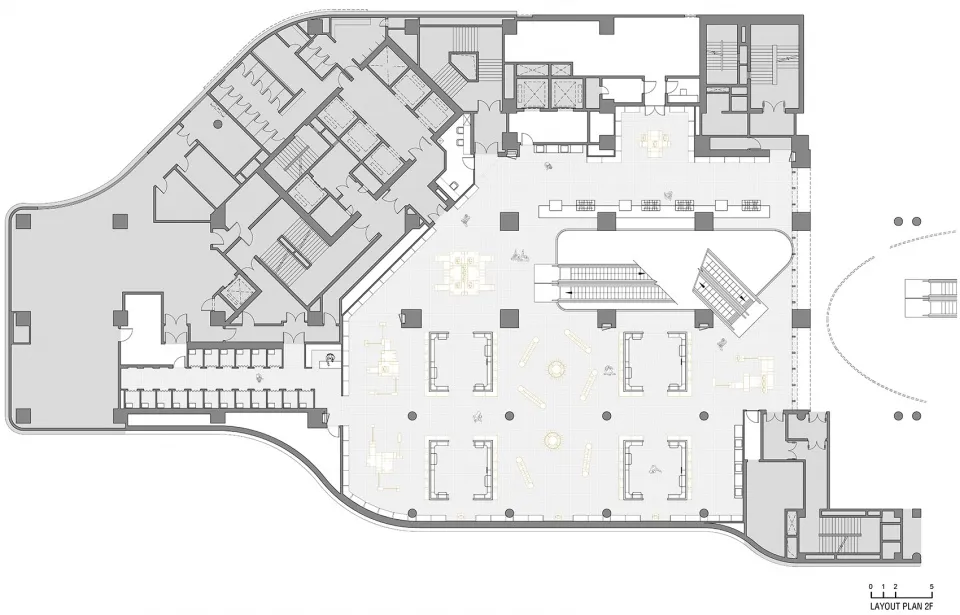
辦公大樓樓層平面圖
architecture・paper・office building floormap
The detailed floor map of an office building, showcasing different functional spaces such as meeting rooms, offices, and corridors in a technical blueprint form
辦公大樓樓層平面圖
architecture・paper・office building floormap
The detailed floor map of an office building, showcasing different functional spaces such as meeting rooms, offices, and corridors in a technical blueprint form
關於此設計
這張藍圖以技術文件風格呈現辦公大樓樓層配置,清楚標示各功能區域。圖面採用藍白對比線條,營造專業且精確的技術氛圍。
- 材質
- paper
- 主題
- office building floormap