FeelDesign LogoFeelDesign

辦公大樓平面配置:鋼材、玻璃、混凝土

Stunning Floor Plan Space
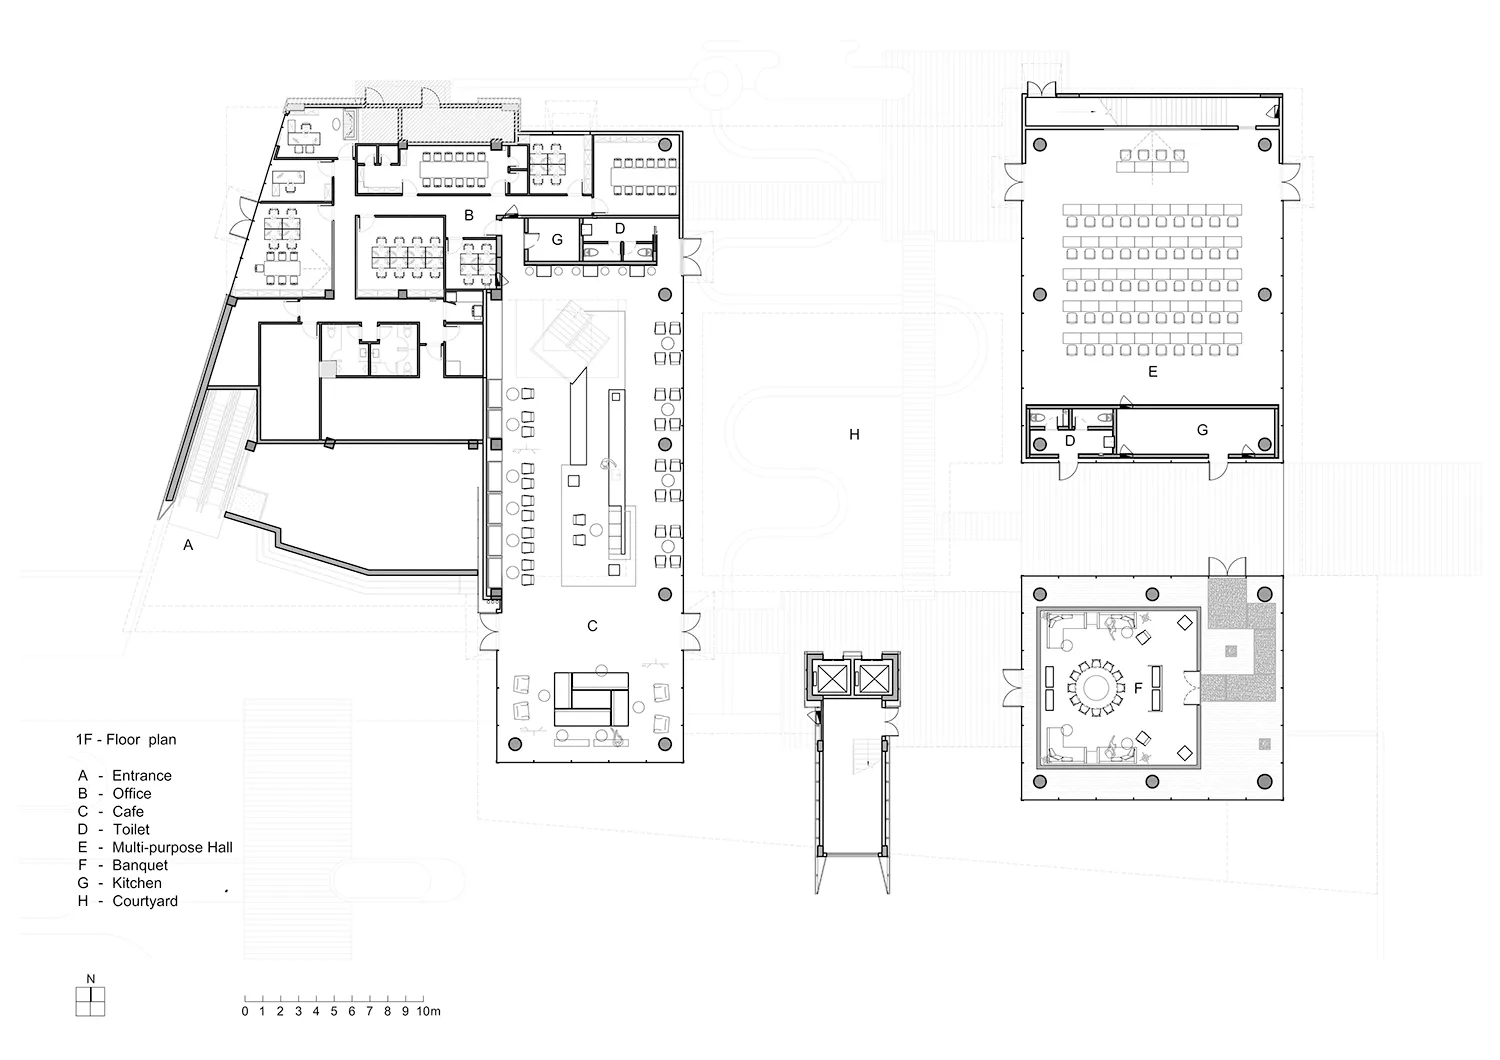
Stunning Floor Plan Space

辦公大樓平面圖,採用鋼材、玻璃與混凝土材質。

辦公大樓平面配置:鋼材、玻璃、混凝土

architecture・steel, glass, concrete・office building layout

Modern office building featuring a steel and glass façade, concrete floors, and a layout optimized for efficiency and collaboration.

標籤

office-designmodern-officesteel-glass-constructioncollaborative-workspaceefficient-office-layout

辦公大樓平面配置:鋼材、玻璃、混凝土

architecture・steel, glass, concrete・office building layout

Modern office building featuring a steel and glass façade, concrete floors, and a layout optimized for efficiency and collaboration.

標籤

office-designmodern-officesteel-glass-constructioncollaborative-workspaceefficient-office-layout

關於此設計

這張辦公大樓平面圖以鋼材、玻璃與混凝土為主要建材,呈現現代簡潔的空間結構。自然光透過大面玻璃窗灑落,營造明亮通透的工作氛圍。整體布局強調高效動線與協作空間,適合現代企業使用。

風格
architecture
材質
steel, glass, concrete
主題
office building layout

更多設計靈感

  • Floor plan of a modern residential interior featuring a glass wall.現代住宅室內玻璃牆
  • Floor plan of a 3-bedroom apartment with detailed layout and room labels.三房公寓平面圖
  • Modern storefront with concrete planters and industrial decor elements.現代零售店面混凝土花盆工業風
  • Detailed 2D architectural drawing of a residential floor plan with multiple rooms and outdoor spaces.住宅平面圖
  • A glass block corridor with a vase of flowers on the floor in a well-lit space.玻璃磚走廊室內
  • Modern staircase with neutral textiles in a white room現代中性織品樓梯
  • Modern lobby featuring concrete, gravel, and green plants現代大廳 混凝土 碎石與植物
  • Modern staircase with carpeted steps and wooden railings in an interior setting.現代地毯樓梯室內設計

辦公大樓平面配置:鋼材、玻璃、混凝土

Stunning Floor Plan Space

Stunning Floor Plan Space

辦公大樓平面圖,採用鋼材、玻璃與混凝土材質。

辦公大樓平面配置:鋼材、玻璃、混凝土

architecture・steel, glass, concrete・office building layout

Modern office building featuring a steel and glass façade, concrete floors, and a layout optimized for efficiency and collaboration.

標籤

office-designmodern-officesteel-glass-constructioncollaborative-workspaceefficient-office-layout

辦公大樓平面配置:鋼材、玻璃、混凝土

architecture・steel, glass, concrete・office building layout

Modern office building featuring a steel and glass façade, concrete floors, and a layout optimized for efficiency and collaboration.

標籤

office-designmodern-officesteel-glass-constructioncollaborative-workspaceefficient-office-layout

關於此設計

這張辦公大樓平面圖以鋼材、玻璃與混凝土為主要建材,呈現現代簡潔的空間結構。自然光透過大面玻璃窗灑落,營造明亮通透的工作氛圍。整體布局強調高效動線與協作空間,適合現代企業使用。

風格
architecture
材質
steel, glass, concrete
主題
office building layout

更多設計靈感

  • Floor plan of a modern residential interior featuring a glass wall.現代住宅室內玻璃牆
  • Floor plan of a 3-bedroom apartment with detailed layout and room labels.三房公寓平面圖
  • Modern storefront with concrete planters and industrial decor elements.現代零售店面混凝土花盆工業風
  • Detailed 2D architectural drawing of a residential floor plan with multiple rooms and outdoor spaces.住宅平面圖
  • A glass block corridor with a vase of flowers on the floor in a well-lit space.玻璃磚走廊室內
  • Modern staircase with neutral textiles in a white room現代中性織品樓梯
  • Modern lobby featuring concrete, gravel, and green plants現代大廳 混凝土 碎石與植物
  • Modern staircase with carpeted steps and wooden railings in an interior setting.現代地毯樓梯室內設計