FeelDesign LogoFeelDesign

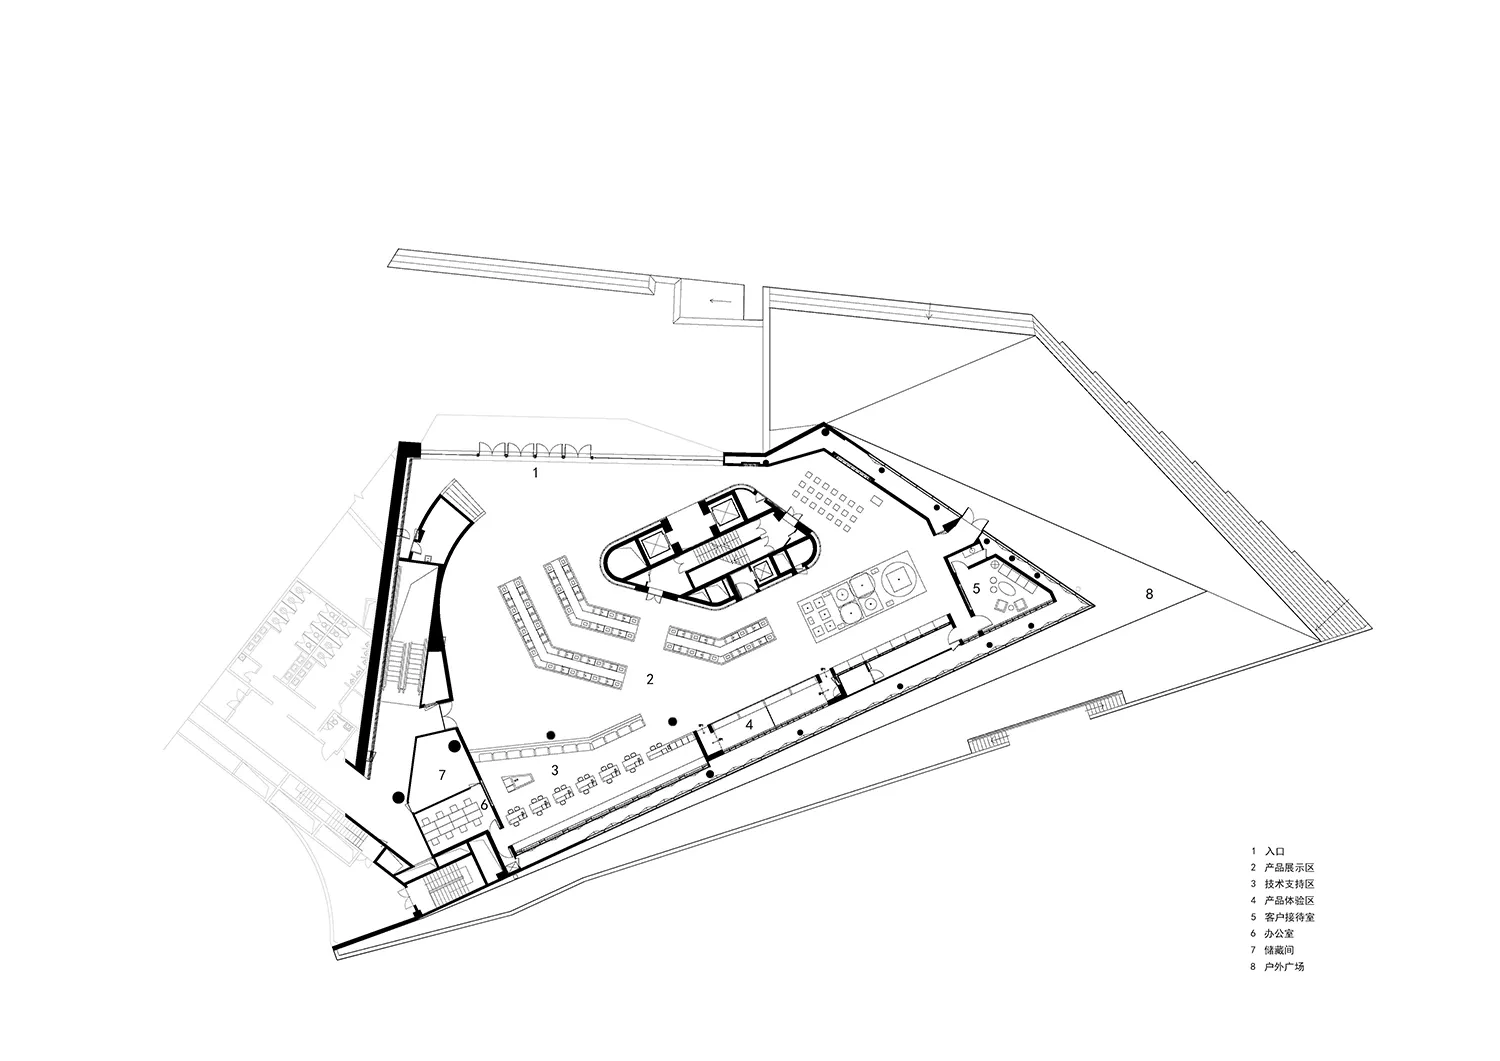
辦公大樓平面圖

Industrial Floor Plan Concept
Industrial Floor Plan Concept

一張詳細的辦公大樓建築平面圖,顯示金屬梁柱與結構線條等元素。

辦公大樓平面圖

architecture・structural lines, metal beams・office building

An architectural plan of an office building highlighting its structural components and layout.

標籤

officearchitecturebuilding planstructural elementsmetal beams

辦公大樓平面圖

architecture・structural lines, metal beams・office building

An architectural plan of an office building highlighting its structural components and layout.

標籤

officearchitecturebuilding planstructural elementsmetal beams

關於此設計

這張辦公大樓建築平面圖清楚呈現金屬梁柱與結構線條,線條精準且細節豐富。圖面以專業建築繪圖風格呈現,營造出清晰且專業的氛圍。

風格
architecture
材質
structural lines, metal beams
主題
office building

更多設計靈感

  • A minimalist concrete texture against a blue sky with light clouds.極簡混凝土質感
  • A modern hotel lobby featuring concrete flooring and walls.現代酒店大廳混凝土
  • A modern wooden fence with steps leading to a door, surrounded by sandy ground and natural vegetation.現代木柵欄與階梯
  • Modern residential floor plan with lines and text.現代住宅平面圖
  • A contemporary residential building with modern concrete and glass design elements.現代住宅混凝土與玻璃
  • A glowing circular sign with the word 'Significant' attached to a building facade at night.夜晚發光的招牌
  • Modern house with concrete floors and wooden furniture in a floor plan layout.現代混凝土住宅平面圖
  • Floor plan of a residential building, showing different rooms and layouts.住宅平面圖

辦公大樓平面圖

Industrial Floor Plan Concept

Industrial Floor Plan Concept

一張詳細的辦公大樓建築平面圖,顯示金屬梁柱與結構線條等元素。

辦公大樓平面圖

architecture・structural lines, metal beams・office building

An architectural plan of an office building highlighting its structural components and layout.

標籤

officearchitecturebuilding planstructural elementsmetal beams

辦公大樓平面圖

architecture・structural lines, metal beams・office building

An architectural plan of an office building highlighting its structural components and layout.

標籤

officearchitecturebuilding planstructural elementsmetal beams

關於此設計

這張辦公大樓建築平面圖清楚呈現金屬梁柱與結構線條,線條精準且細節豐富。圖面以專業建築繪圖風格呈現,營造出清晰且專業的氛圍。

風格
architecture
材質
structural lines, metal beams
主題
office building

更多設計靈感

  • A minimalist concrete texture against a blue sky with light clouds.極簡混凝土質感
  • A modern hotel lobby featuring concrete flooring and walls.現代酒店大廳混凝土
  • A modern wooden fence with steps leading to a door, surrounded by sandy ground and natural vegetation.現代木柵欄與階梯
  • Modern residential floor plan with lines and text.現代住宅平面圖
  • A contemporary residential building with modern concrete and glass design elements.現代住宅混凝土與玻璃
  • A glowing circular sign with the word 'Significant' attached to a building facade at night.夜晚發光的招牌
  • Modern house with concrete floors and wooden furniture in a floor plan layout.現代混凝土住宅平面圖
  • Floor plan of a residential building, showing different rooms and layouts.住宅平面圖