辦公室一樓平面配置圖

Contemporary Retail Design
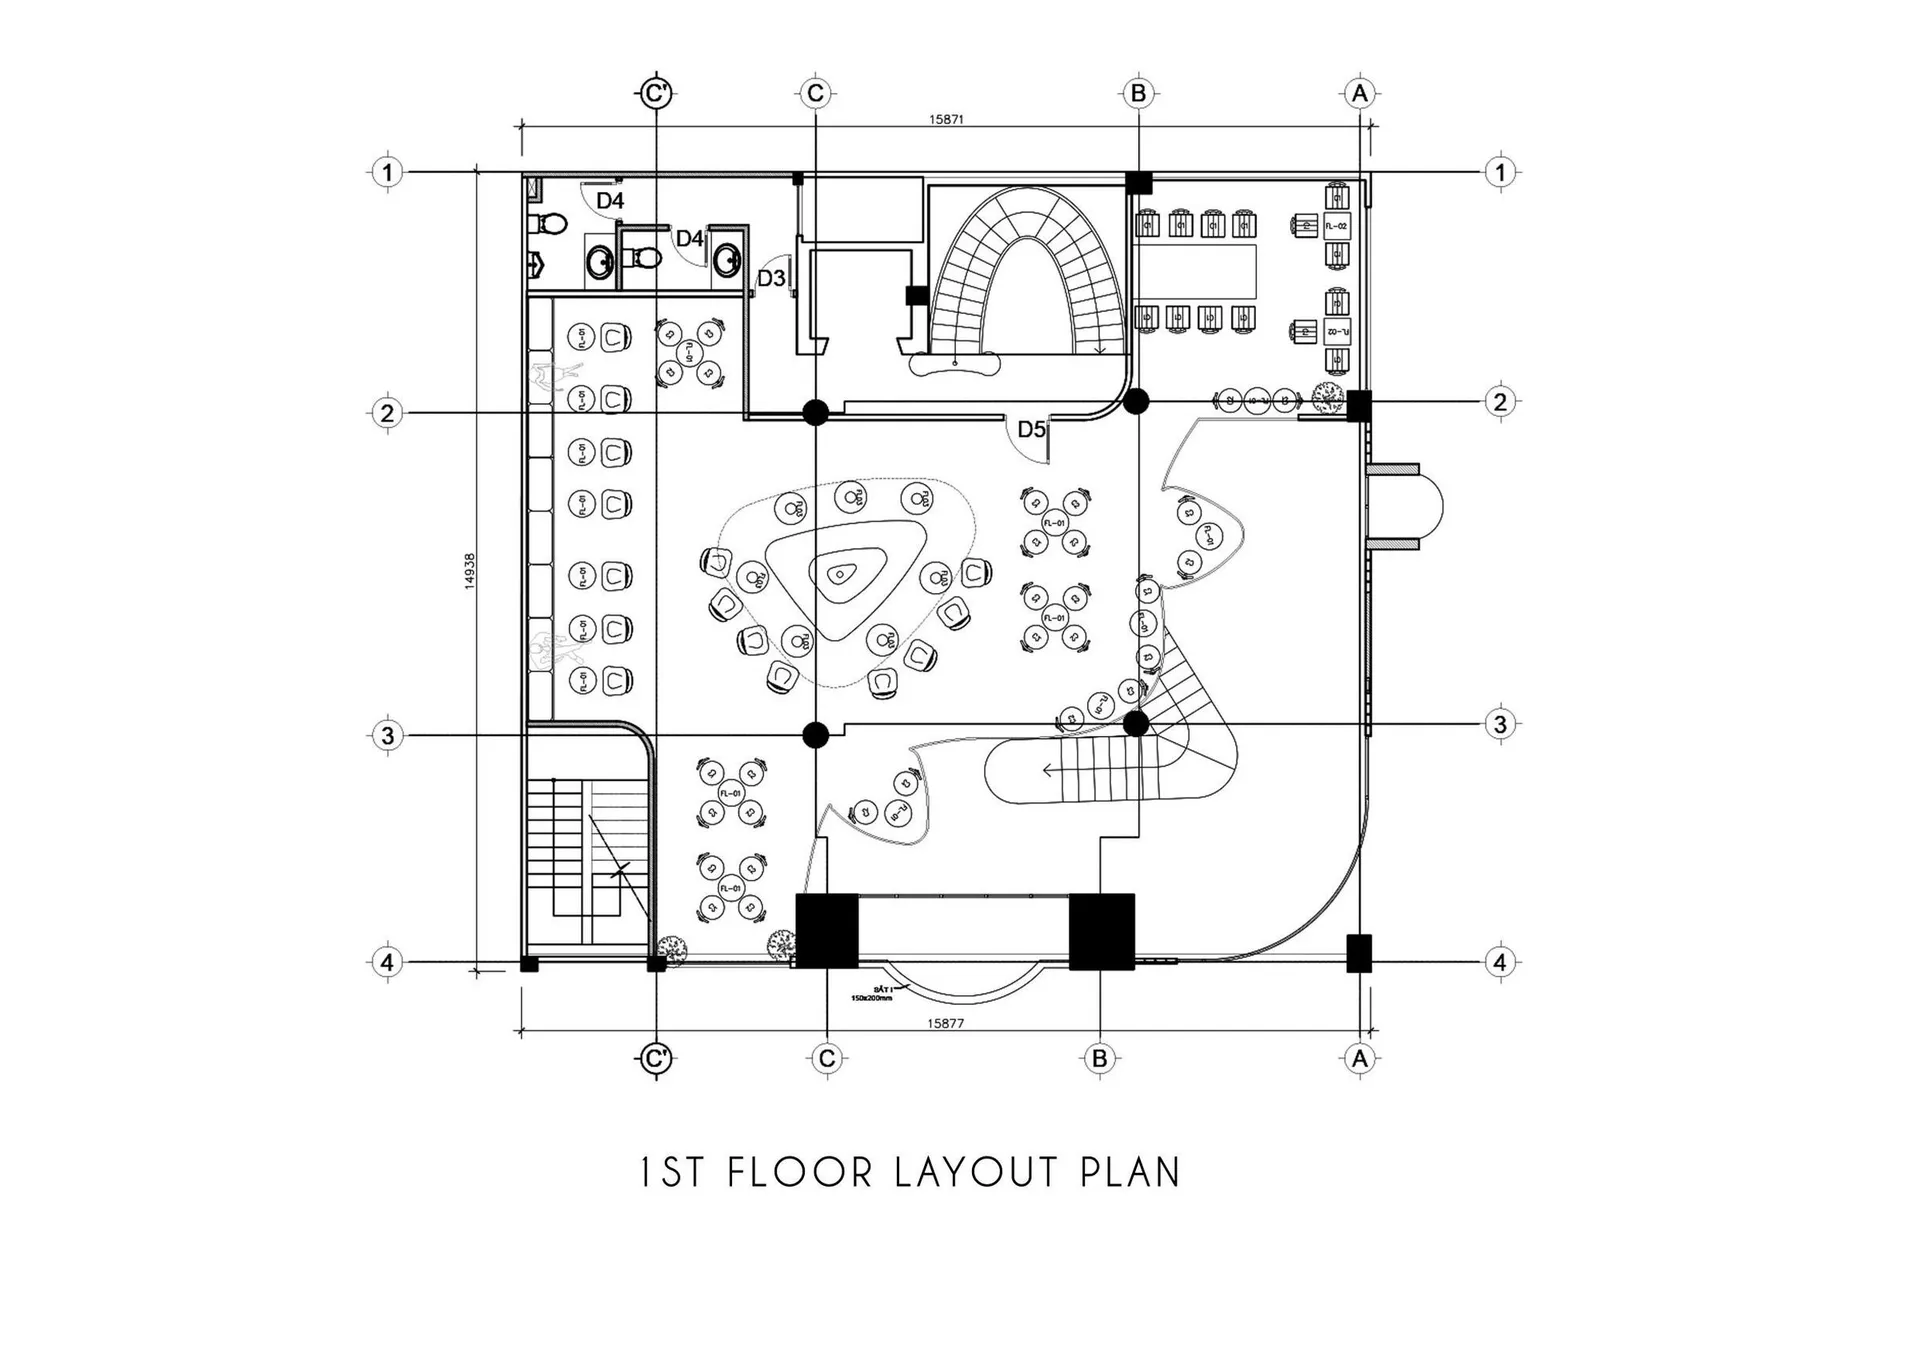
辦公室一樓平面配置圖
interior design・mixed・office layout
1st Floor Layout Plan of an Office Interior, featuring individual workstations and a central meeting area
辦公室一樓平面配置圖
interior design・mixed・office layout
1st Floor Layout Plan of an Office Interior, featuring individual workstations and a central meeting area
關於此設計
藍圖平面圖呈現辦公室一樓配置,個別工作桌整齊排列,中央設有會議區。圖面以精確線條標示空間區隔,營造專業且實用的工作氛圍。
- 材質
- mixed
- 主題
- office layout