辦公室空間配置平面圖

Luxurious Dining Interior
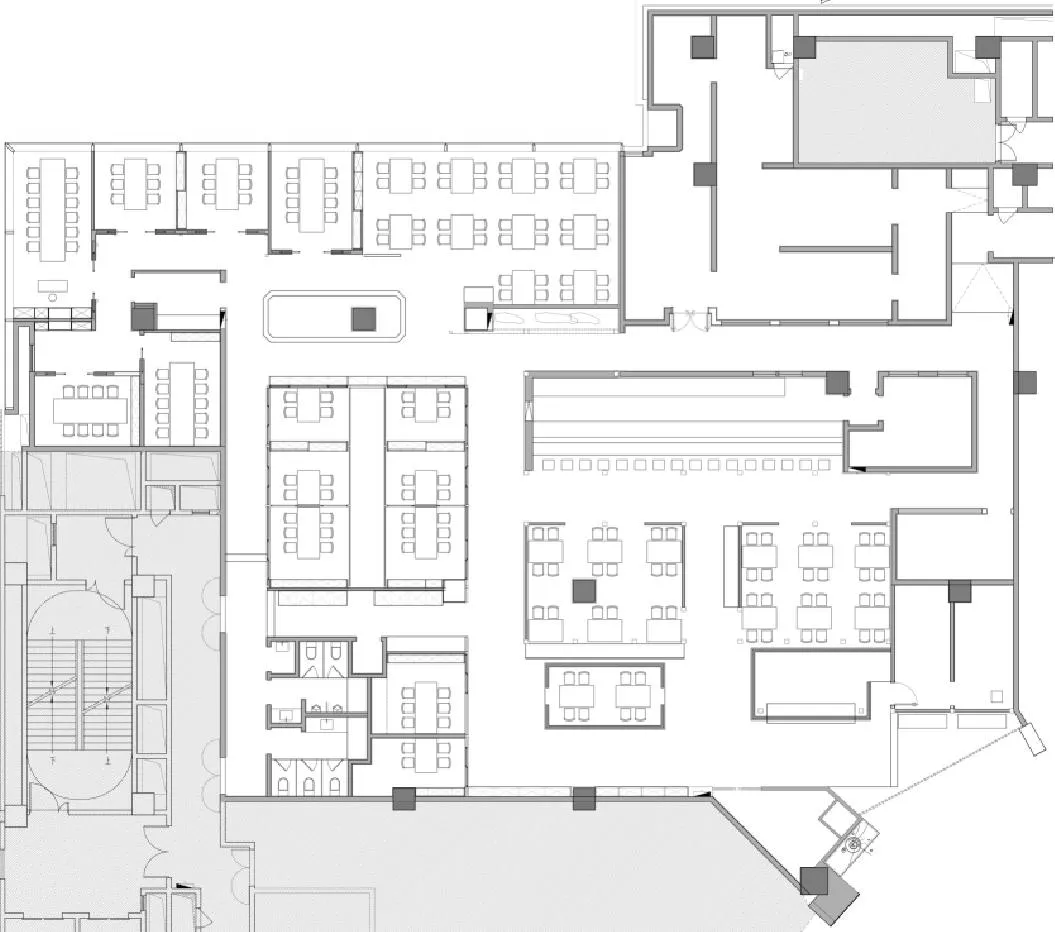
辦公室空間配置平面圖
architecture・combining paper, lines, and furniture・office space
Detailed floor plan showcasing different office layouts and rooms.
辦公室空間配置平面圖
architecture・combining paper, lines, and furniture・office space
Detailed floor plan showcasing different office layouts and rooms.
關於此設計
這張平面圖呈現辦公室各區域的配置,包含多個房間與走道安排。圖中清楚標示空間分區與動線規劃,呈現專業的商業辦公室設計風格。
- 材質
- combining paper, lines, and furniture
- 主題
- office space