辦公室空間規劃與混凝土支柱

Luxurious Retail Interior
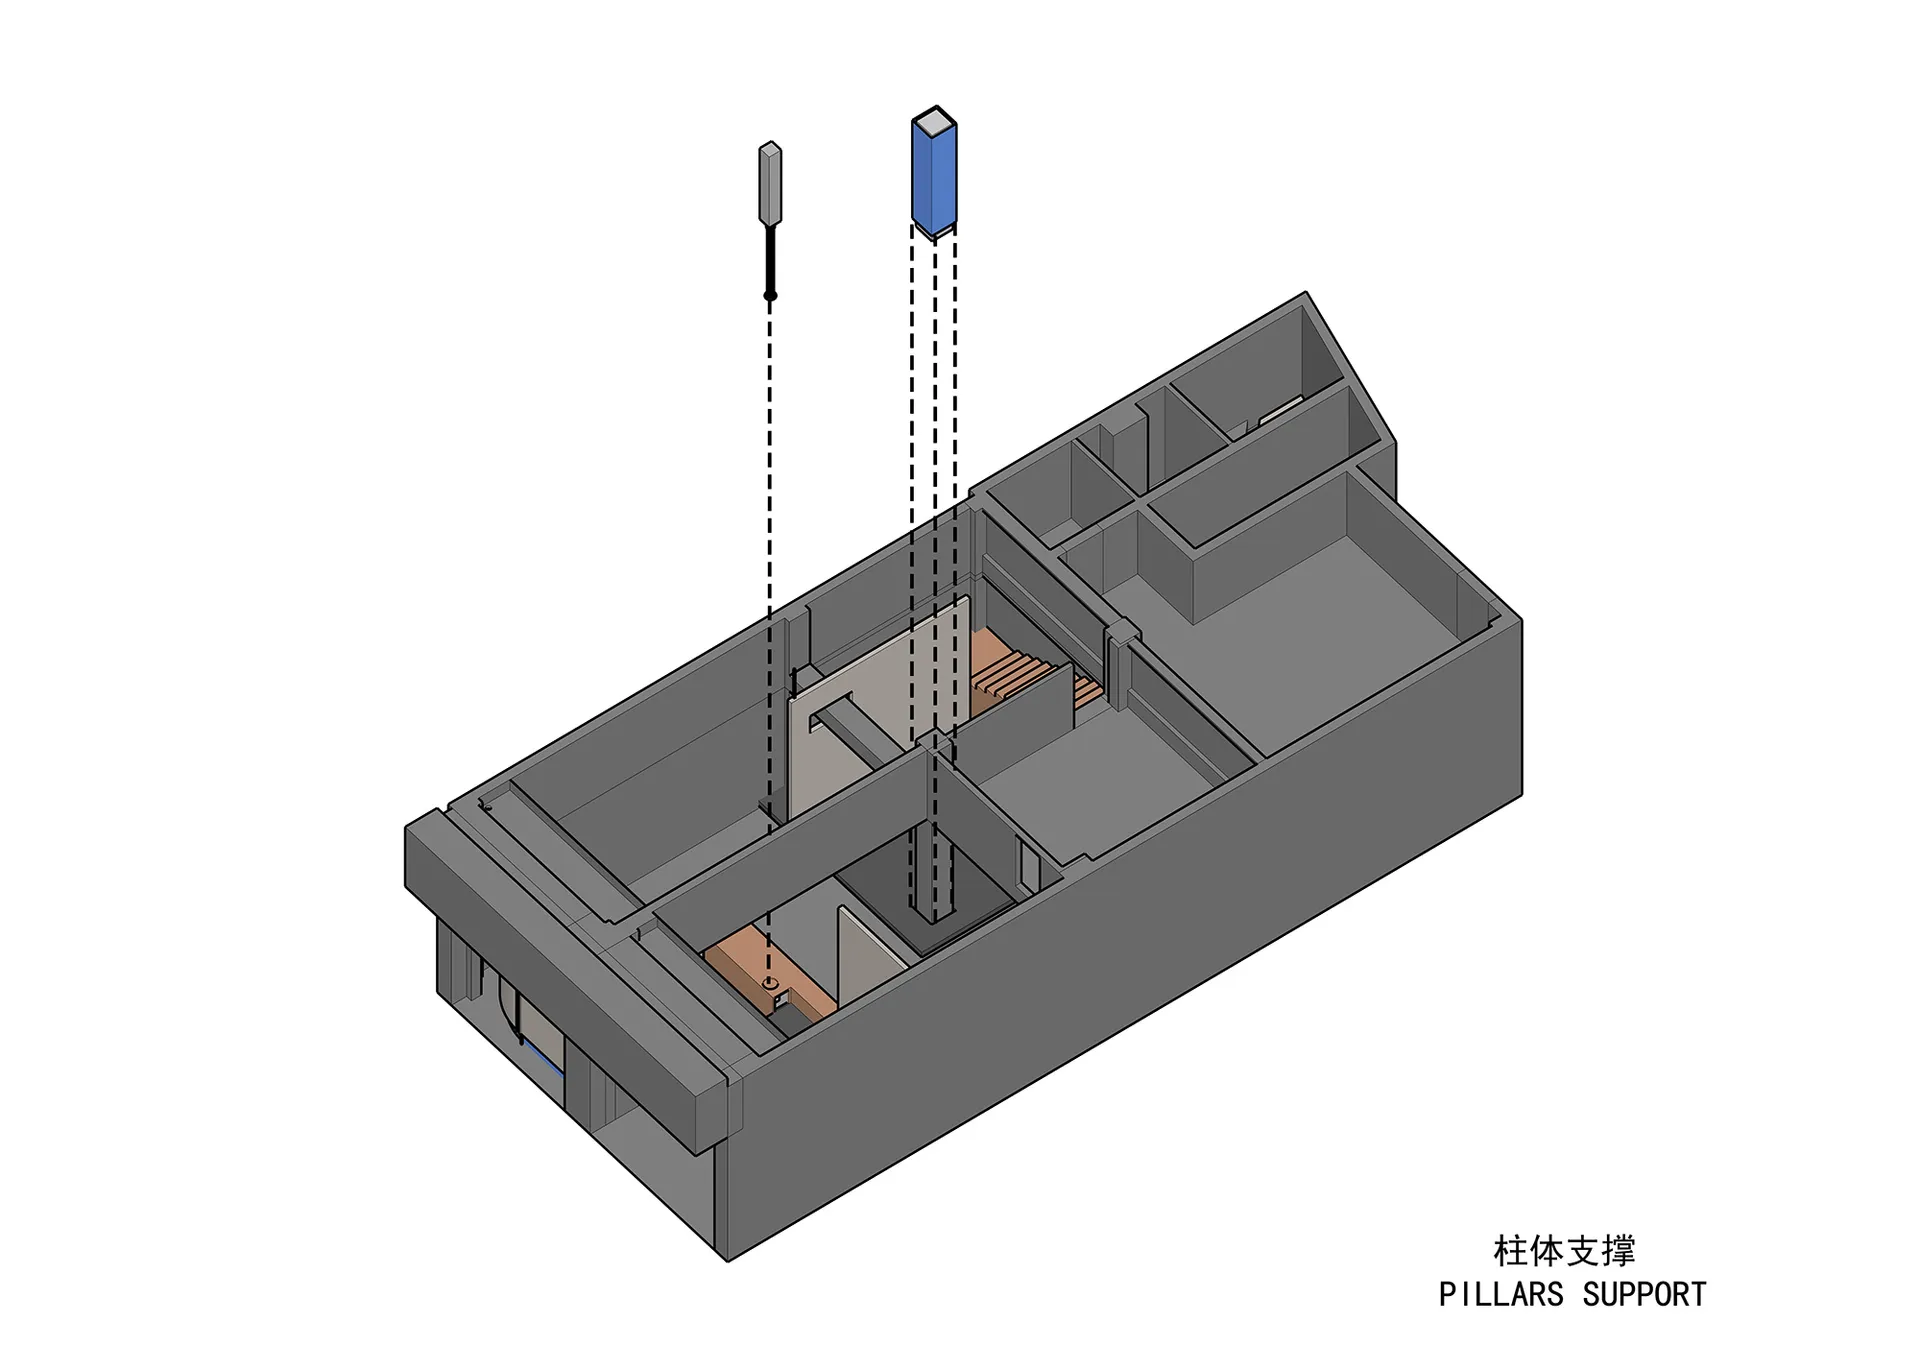
辦公室空間規劃與混凝土支柱
architectural plan・concrete support columns・office space plan
This is a detailed office space plan illustrating the layout and support structure using concrete columns.
辦公室空間規劃與混凝土支柱
architectural plan・concrete support columns・office space plan
This is a detailed office space plan illustrating the layout and support structure using concrete columns.
關於此設計
這張等角樓層平面圖呈現辦公室空間配置,混凝土支柱清晰可見。圖中強調支柱的結構位置與整體布局設計,營造專業且實用的空間氛圍。
- 材質
- concrete support columns
- 主題
- office space plan