FeelDesign LogoFeelDesign

戶外空間鋪面藍圖

Contemporary Dining Concept
Contemporary Dining Concept

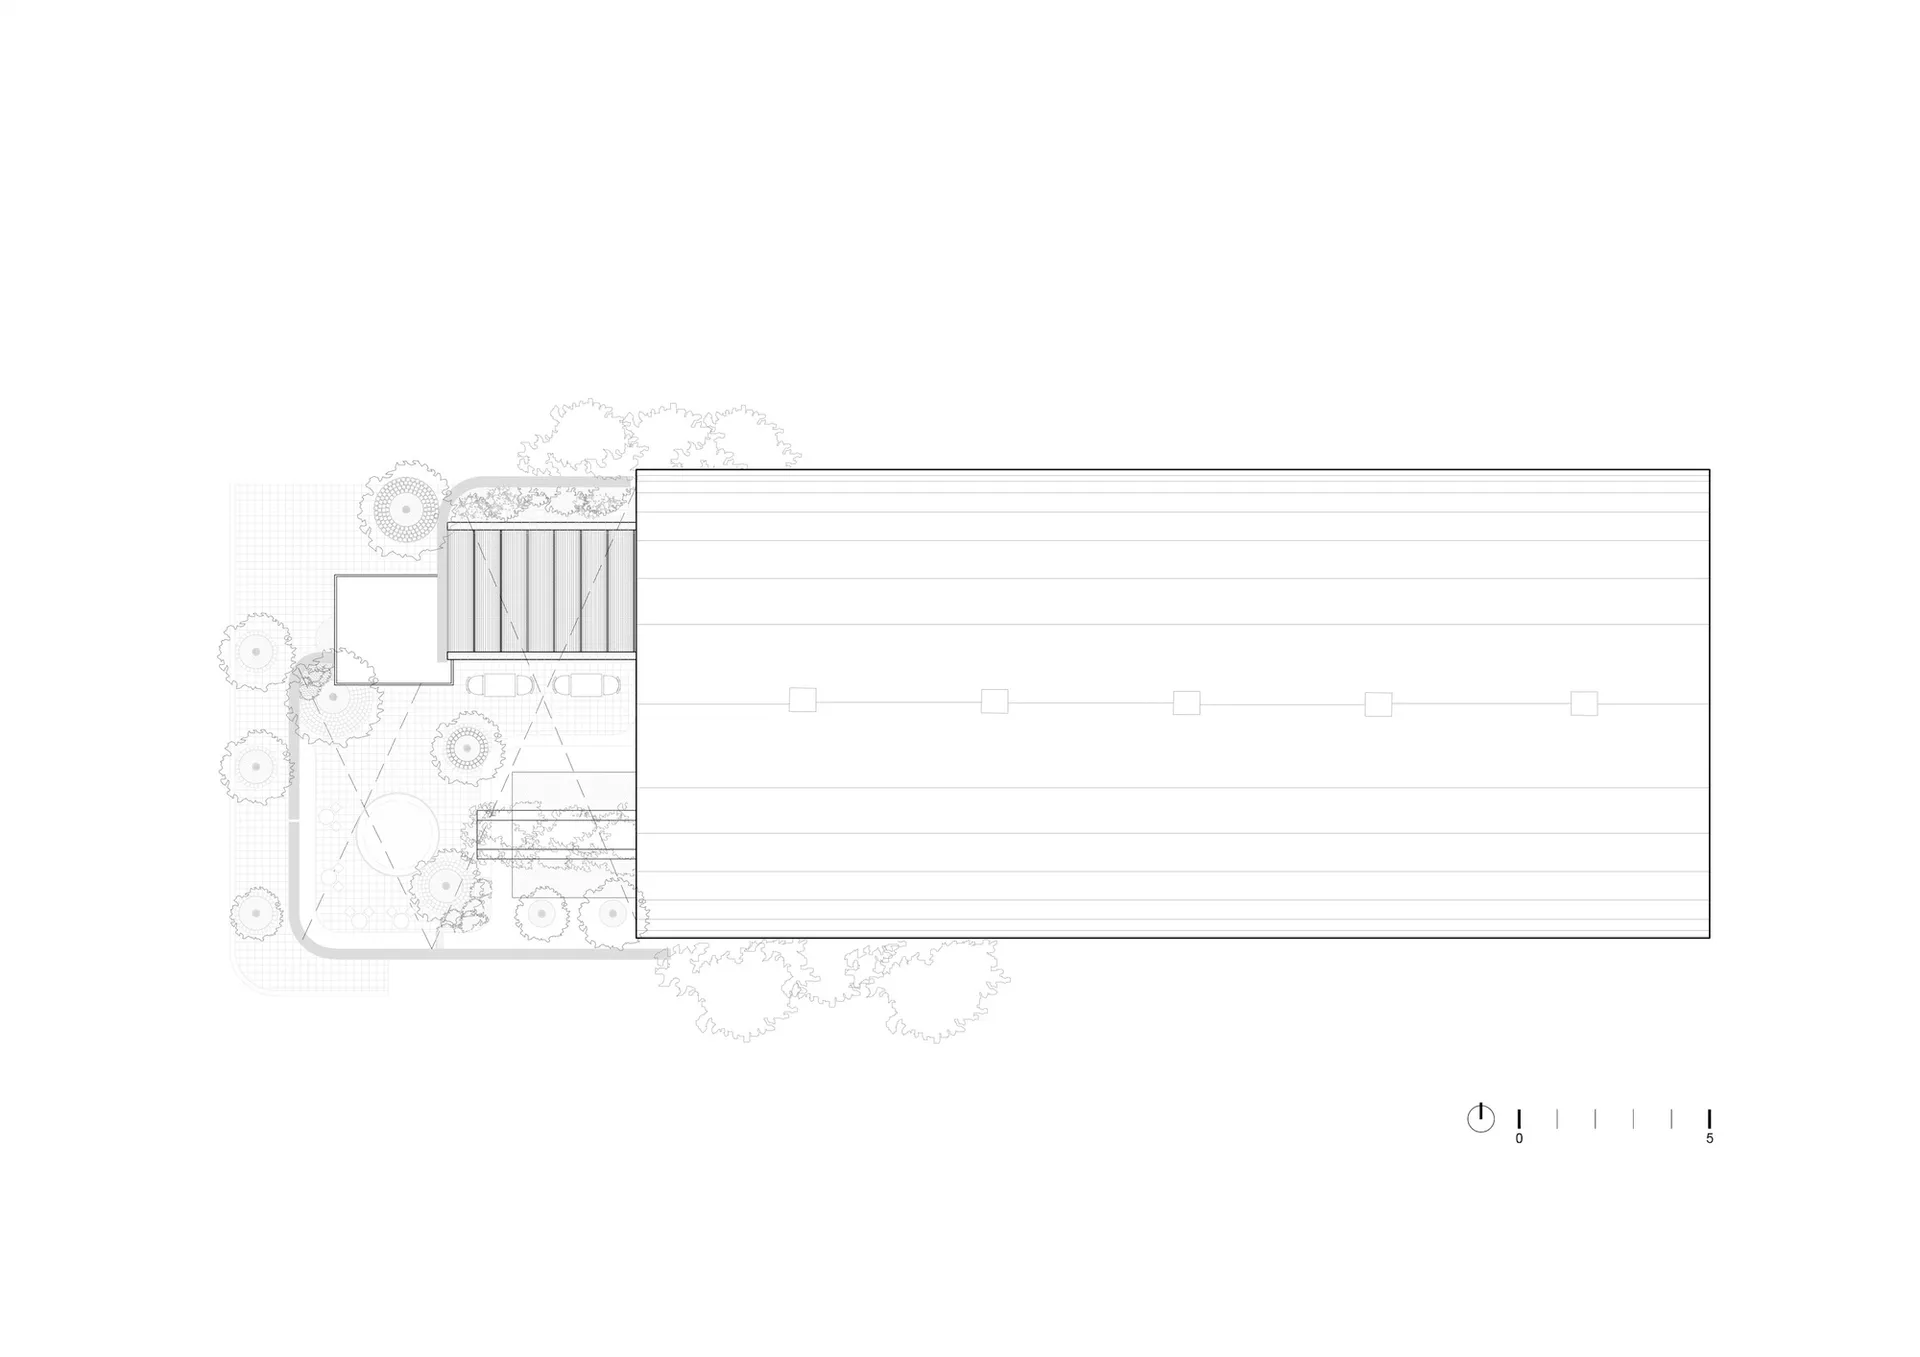
戶外空間鋪面細節、配置與周邊景觀規劃圖。

戶外空間鋪面藍圖

architectural plan・pavement・outdoor space plan

Architectural outdoor space showcasing pavement detail for design context/usage

標籤

architectural-planoutdoor-spacepavementlayoutlandscape

戶外空間鋪面藍圖

architectural plan・pavement・outdoor space plan

Architectural outdoor space showcasing pavement detail for design context/usage

標籤

architectural-planoutdoor-spacepavementlayoutlandscape

關於此設計

這張戶外空間規劃圖清楚標示鋪面細節與整體配置,搭配周邊景觀設計。圖面以專業建築圖呈現,強調地面材質與空間動線。

風格
architectural plan
材質
pavement
主題
outdoor space plan

更多設計靈感

  • Floor plan of a residential interior, showing the layout and design elements.住宅室內設計平面圖
  • Black and white architectural line drawing of a building floor plan.建築平面圖黑白線條圖
  • Floor plan of an office space showing layout, furniture placement, and functional zones.辦公室空間規劃
  • An architectural floor plan depicting a house with green landscaping.帶綠意景觀的房屋平面圖
  • Urban city center layout with a marked red area and labeled nearby landmarks.都市中心規劃
  • 2D architectural drawing of an industrial-style office building floor plan.工業風辦公室平面圖
  • Floor plan of an interior space showcasing various design elements and sections.室內設計平面圖
  • Floor plan of a commercial space showcasing various functional zones including reception, guest leisure, delivery ceremony, c商業空間平面示意圖

戶外空間鋪面藍圖

Contemporary Dining Concept

Contemporary Dining Concept

戶外空間鋪面細節、配置與周邊景觀規劃圖。

戶外空間鋪面藍圖

architectural plan・pavement・outdoor space plan

Architectural outdoor space showcasing pavement detail for design context/usage

標籤

architectural-planoutdoor-spacepavementlayoutlandscape

戶外空間鋪面藍圖

architectural plan・pavement・outdoor space plan

Architectural outdoor space showcasing pavement detail for design context/usage

標籤

architectural-planoutdoor-spacepavementlayoutlandscape

關於此設計

這張戶外空間規劃圖清楚標示鋪面細節與整體配置,搭配周邊景觀設計。圖面以專業建築圖呈現,強調地面材質與空間動線。

風格
architectural plan
材質
pavement
主題
outdoor space plan

更多設計靈感

  • Floor plan of a residential interior, showing the layout and design elements.住宅室內設計平面圖
  • Black and white architectural line drawing of a building floor plan.建築平面圖黑白線條圖
  • Floor plan of an office space showing layout, furniture placement, and functional zones.辦公室空間規劃
  • An architectural floor plan depicting a house with green landscaping.帶綠意景觀的房屋平面圖
  • Urban city center layout with a marked red area and labeled nearby landmarks.都市中心規劃
  • 2D architectural drawing of an industrial-style office building floor plan.工業風辦公室平面圖
  • Floor plan of an interior space showcasing various design elements and sections.室內設計平面圖
  • Floor plan of a commercial space showcasing various functional zones including reception, guest leisure, delivery ceremony, c商業空間平面示意圖