FeelDesign LogoFeelDesign

全景室內設計平面渲染空間

Sophisticated Retail Interior
Sophisticated Retail Interior

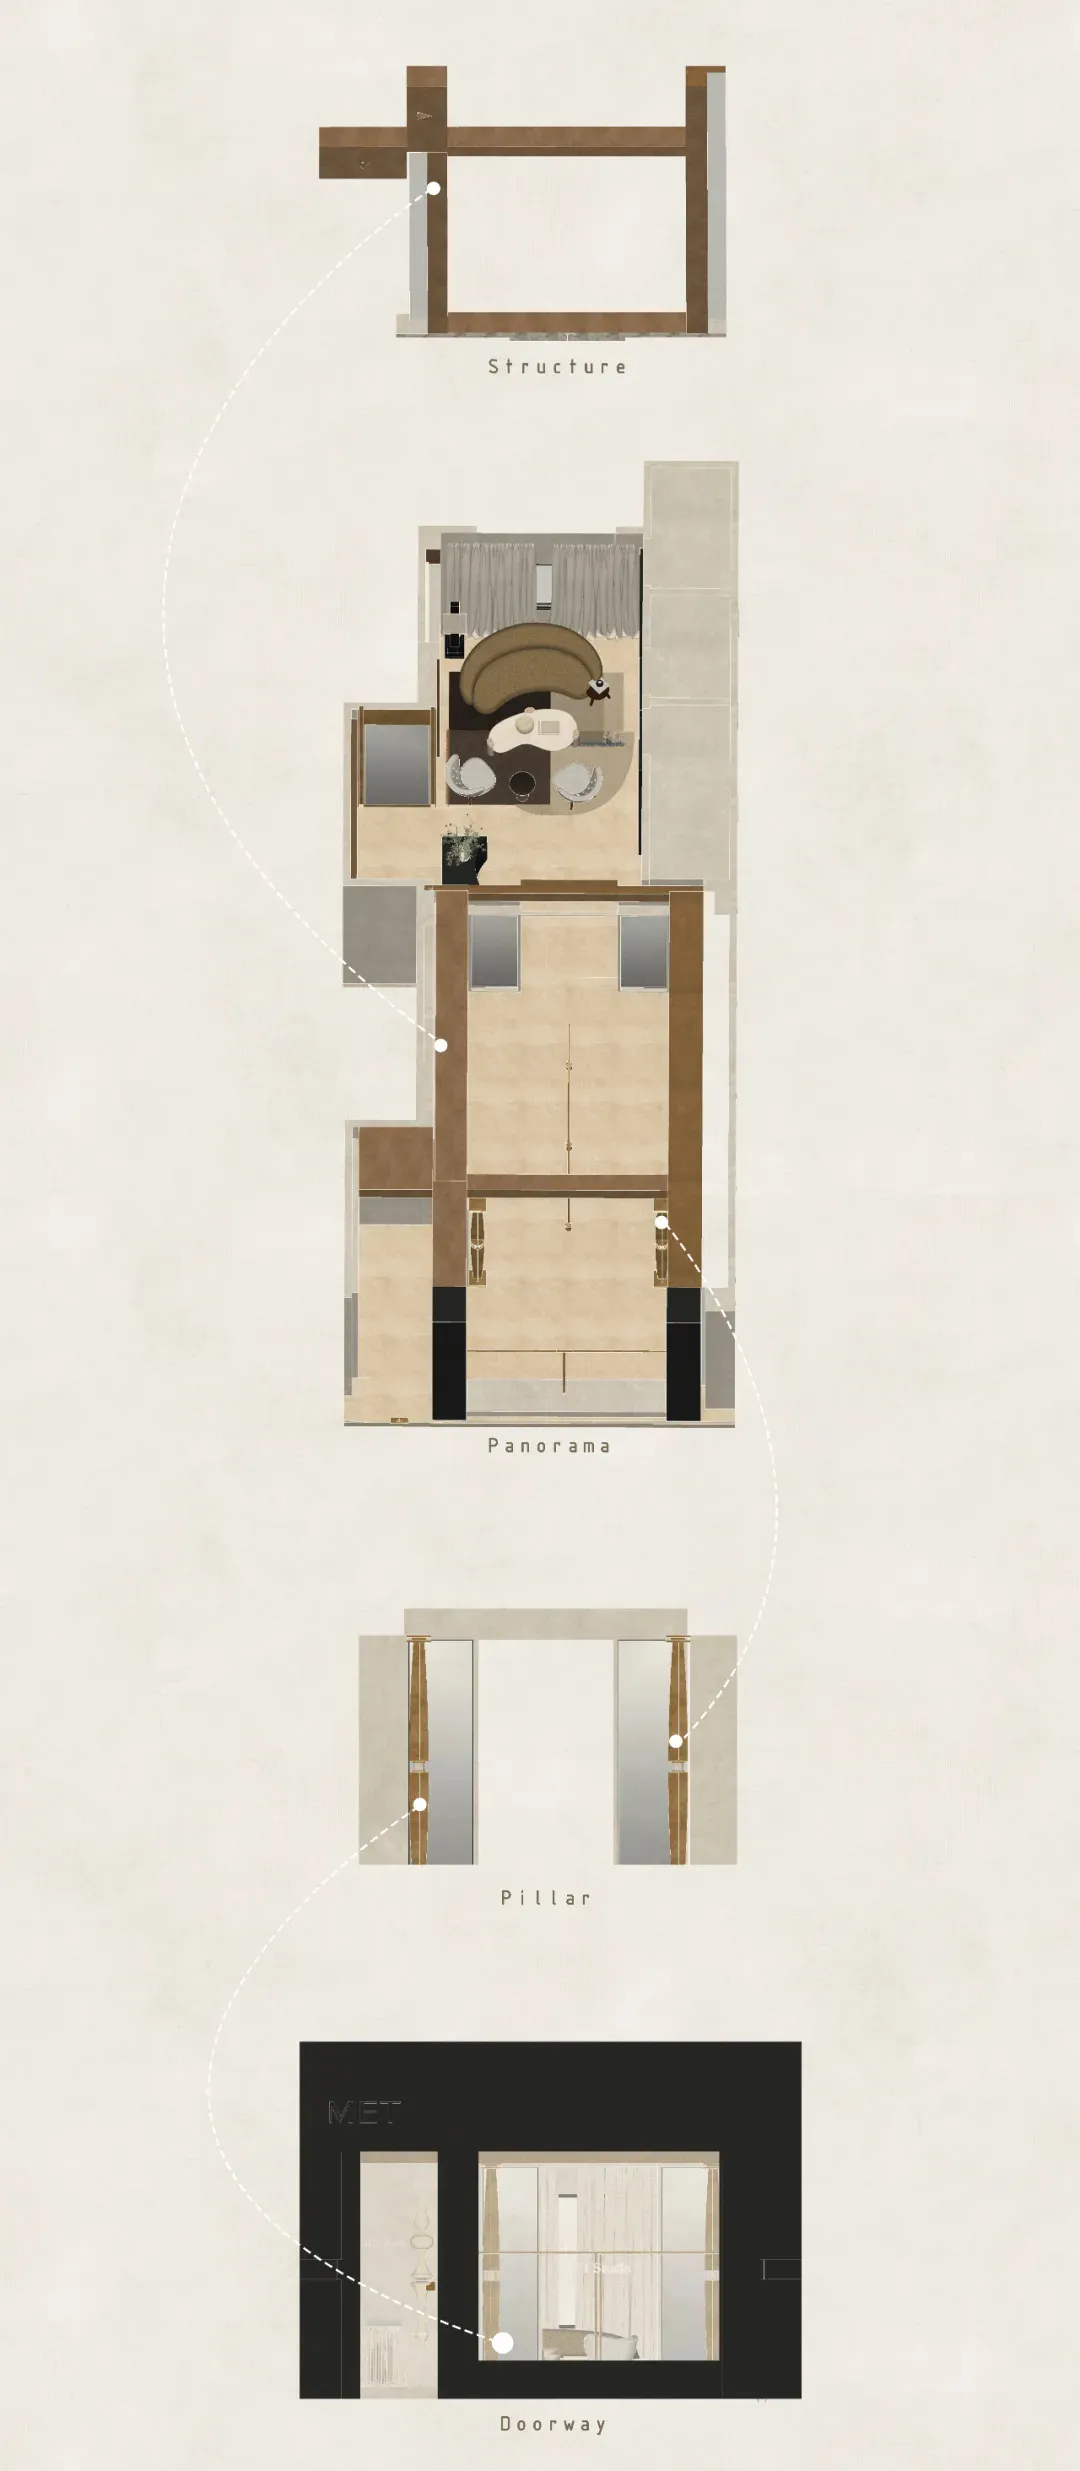
室內設計空間的示意建築平面圖,顯示結構配置、家具擺設與材料收邊

全景室內設計平面渲染空間

architectural plan・mixed materials・interior design

Panorama panoramic architectural floor plan highlighting furniture layout and design features for an interior living space.

標籤

architectural-planinterior-designrendered-spacestructural-layoutfurniture-arrangement

全景室內設計平面渲染空間

architectural plan・mixed materials・interior design

Panorama panoramic architectural floor plan highlighting furniture layout and design features for an interior living space.

標籤

architectural-planinterior-designrendered-spacestructural-layoutfurniture-arrangement

關於此設計

此平面圖呈現室內設計的整體結構配置與家具擺設,清楚標示各區域的空間關係。圖中強調材料收邊與細部處理,營造專業且清晰的設計呈現。

風格
architectural plan
材質
mixed materials
主題
interior design

更多設計靈感

  • Modern residential floor plan showing indoor and outdoor spaces with furniture arrangements and room labels.現代住宅平面圖
  • A detailed architectural plan of a residential layout.住宅平面圖
  • An architectural plan of a hotel layout on paper飯店平面圖紙面視圖
  • Detailed architectural blueprint plan of an apartment公寓設計藍圖平面圖
  • A modern architectural interior design plan with white background, showcasing a clean and minimalist style.現代室內設計平面圖
  • A 3D architectural rendering of a conference center, featuring a large hall, multiple meeting rooms, and dining areas.會議中心渲染圖
  • Floor plan of an office space showing office, fruits lab, and toilet.辦公空間平面圖
  • Black and white architectural floor plan of the 4th level showing rooms and layouts.四樓平面圖

全景室內設計平面渲染空間

Sophisticated Retail Interior

Sophisticated Retail Interior

室內設計空間的示意建築平面圖,顯示結構配置、家具擺設與材料收邊

全景室內設計平面渲染空間

architectural plan・mixed materials・interior design

Panorama panoramic architectural floor plan highlighting furniture layout and design features for an interior living space.

標籤

architectural-planinterior-designrendered-spacestructural-layoutfurniture-arrangement

全景室內設計平面渲染空間

architectural plan・mixed materials・interior design

Panorama panoramic architectural floor plan highlighting furniture layout and design features for an interior living space.

標籤

architectural-planinterior-designrendered-spacestructural-layoutfurniture-arrangement

關於此設計

此平面圖呈現室內設計的整體結構配置與家具擺設,清楚標示各區域的空間關係。圖中強調材料收邊與細部處理,營造專業且清晰的設計呈現。

風格
architectural plan
材質
mixed materials
主題
interior design

更多設計靈感

  • Modern residential floor plan showing indoor and outdoor spaces with furniture arrangements and room labels.現代住宅平面圖
  • A detailed architectural plan of a residential layout.住宅平面圖
  • An architectural plan of a hotel layout on paper飯店平面圖紙面視圖
  • Detailed architectural blueprint plan of an apartment公寓設計藍圖平面圖
  • A modern architectural interior design plan with white background, showcasing a clean and minimalist style.現代室內設計平面圖
  • A 3D architectural rendering of a conference center, featuring a large hall, multiple meeting rooms, and dining areas.會議中心渲染圖
  • Floor plan of an office space showing office, fruits lab, and toilet.辦公空間平面圖
  • Black and white architectural floor plan of the 4th level showing rooms and layouts.四樓平面圖