原始一樓平面圖

Stunning Floor Plan Project
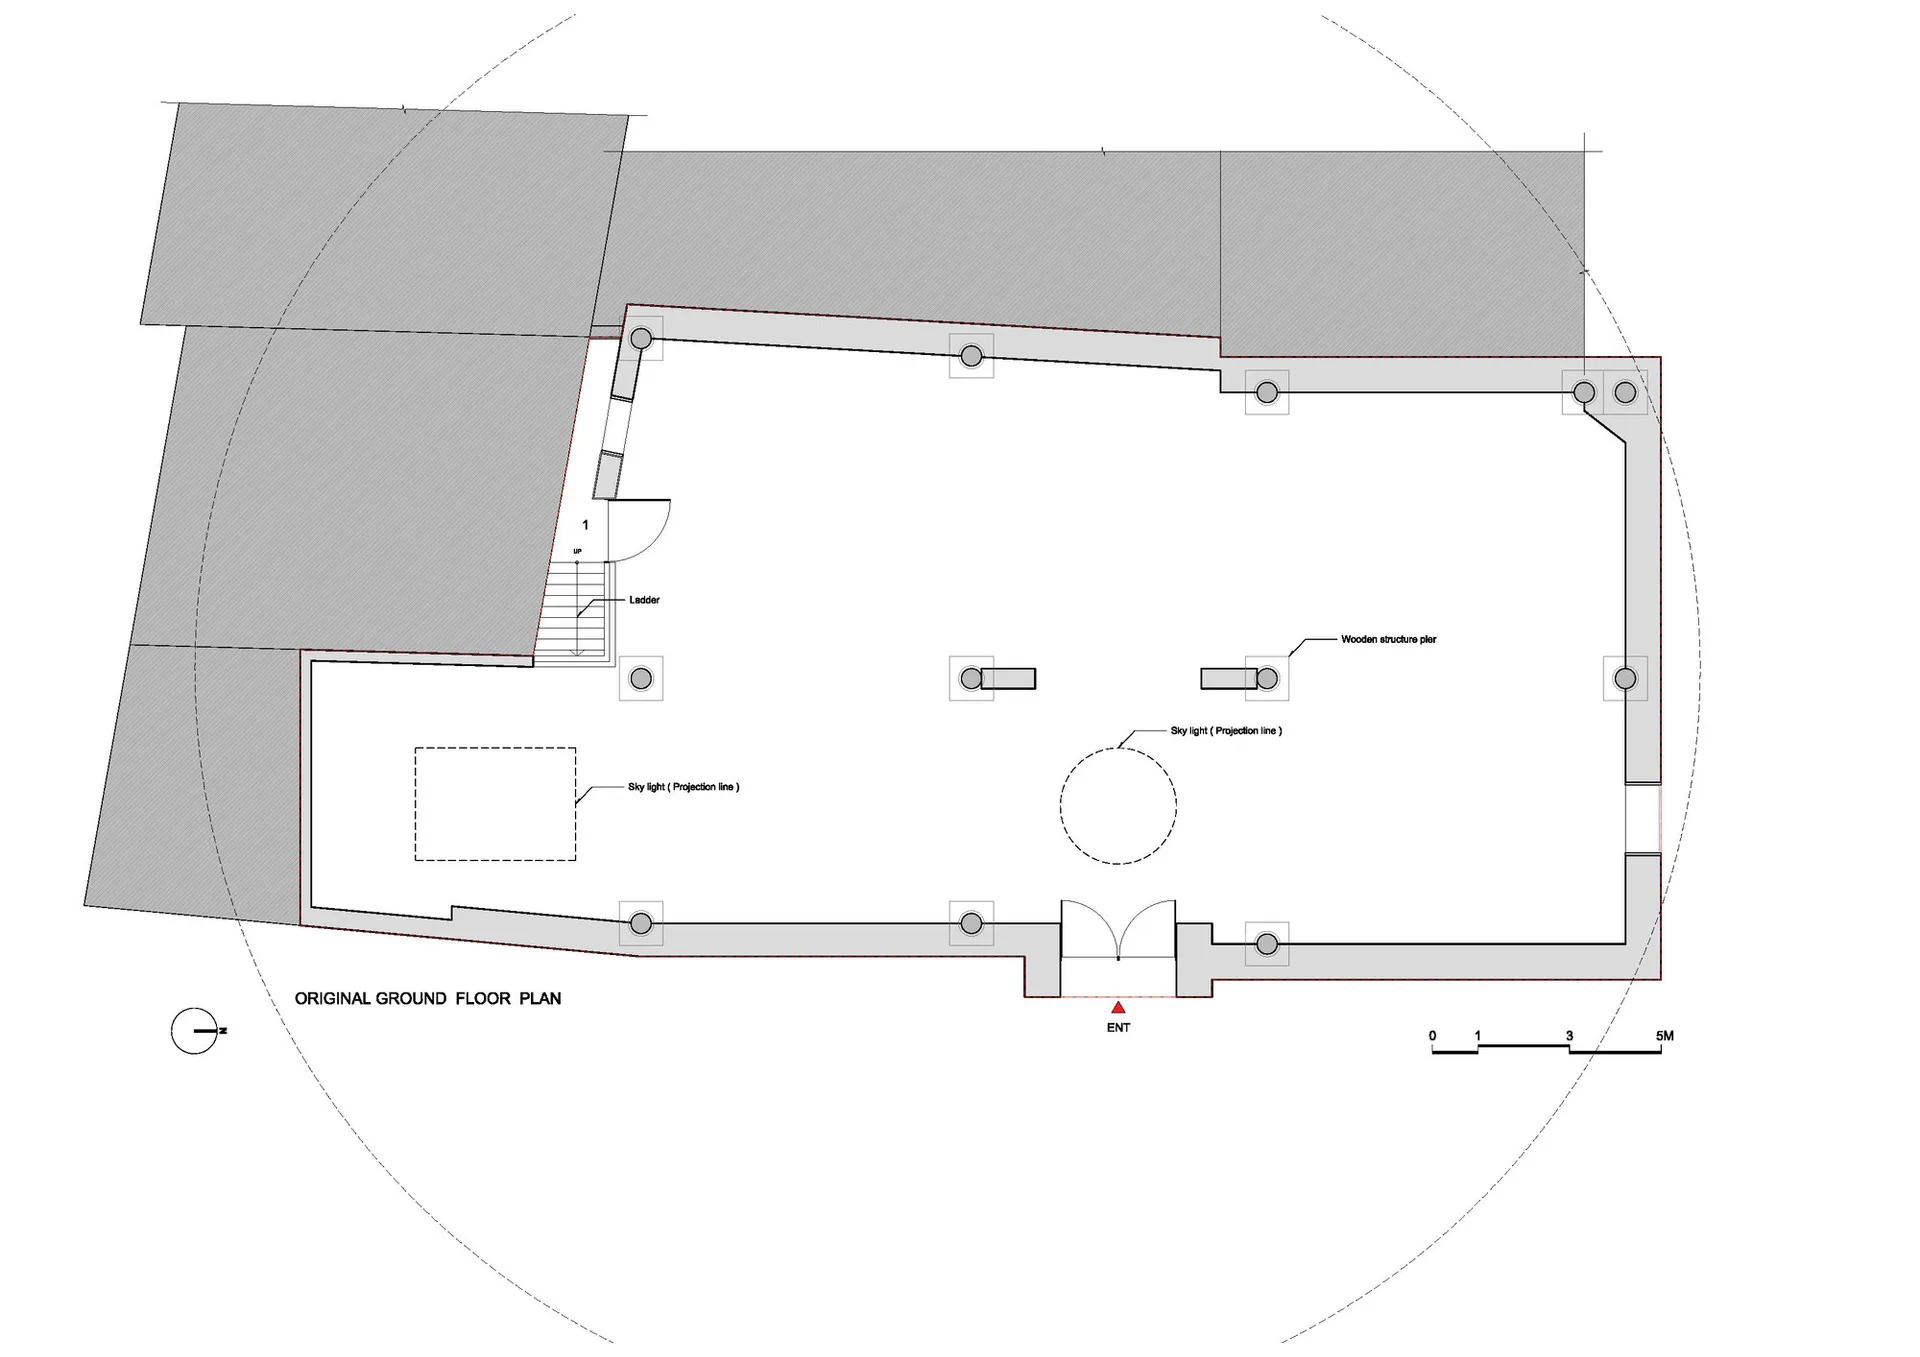
原始一樓平面圖
architectural plan・2D paper・ground floor plan
An architectural plan depicting the original ground floor layout of a building, including structural elements and functional zones.
原始一樓平面圖
architectural plan・2D paper・ground floor plan
An architectural plan depicting the original ground floor layout of a building, including structural elements and functional zones.
關於此設計
這張建築平面圖呈現一樓的整體配置,清楚標示樓梯、窗戶與門的位置。圖面以技術性線條呈現結構元件,適合專業審閱與施工參考。
- 材質
- 2D paper
- 主題
- ground floor plan