FeelDesign LogoFeelDesign

住宅開發案平面圖

Chic Floor Plan Design
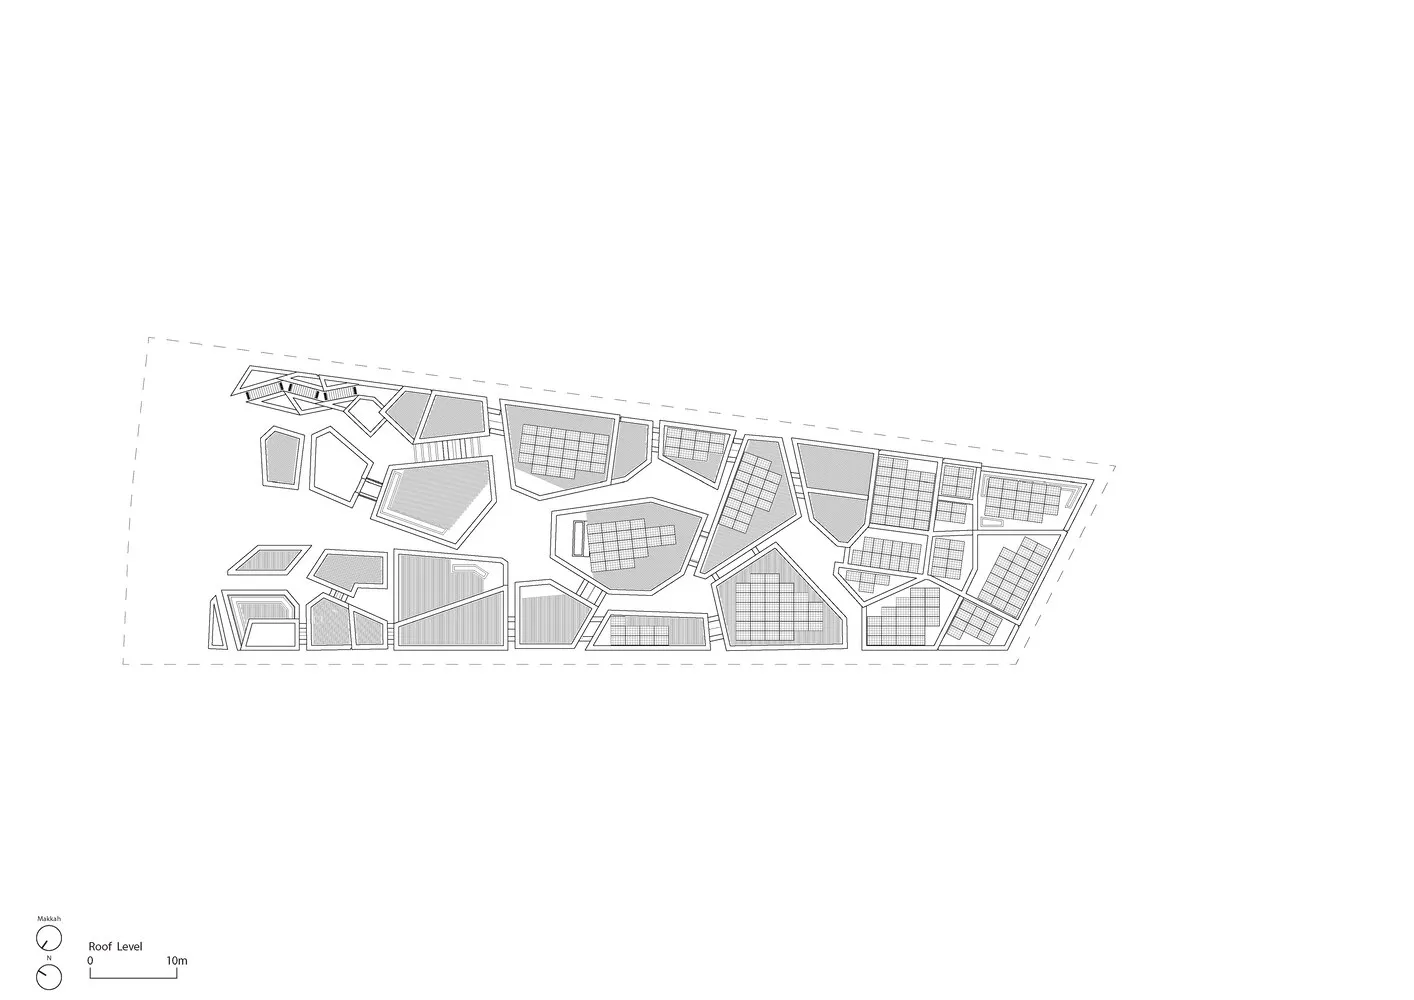
Chic Floor Plan Design

住宅開發案的建築平面圖,展示各住宅單元及其配置。

住宅開發案平面圖

architectural plan・mixed media・residential development

This floor plan showcases different residential units with mixed architectural styles and materials.

標籤

architectureresidential-developmentfloor-planmixed-materialshousing-layout

住宅開發案平面圖

architectural plan・mixed media・residential development

This floor plan showcases different residential units with mixed architectural styles and materials.

標籤

architectureresidential-developmentfloor-planmixed-materialshousing-layout

關於此設計

這張住宅開發案的建築平面圖清楚呈現各單元配置與空間關係。圖中運用混合材質標示牆體與開口,營造專業且清晰的設計氛圍。整體布局強調居住機能與動線規劃。

風格
architectural plan
材質
mixed media
主題
residential development

更多設計靈感

  • Detailed architectural blueprint of the ground floor of a residential facility, featuring rooms, corridors, and other functio住宅設施一樓平面圖
  • A black and white architectural floor plan showing the layout of a building.建築平面圖
  • Floor plan of an office space showing various rooms and functional zones.辦公室空間藍圖
  • Floor plan of a fitness center gym showing various function areas and zones.健身中心健身房平面圖
  • Floor plan blueprint of a residential house with labeled rooms and dimensions.住宅平面藍圖
  • A detailed architectural floor plan for the 6th floor of a building, showing guestrooms, toilets, balconies, and external sta建築6樓平面圖
  • Floor plan of a modern office and showroom space現代辦公室裝修與展示間規劃
  • A detailed site plan of a city center development project, showcasing the layout and spatial composition of the area.市中心開發案基地計畫

住宅開發案平面圖

Chic Floor Plan Design

Chic Floor Plan Design

住宅開發案的建築平面圖,展示各住宅單元及其配置。

住宅開發案平面圖

architectural plan・mixed media・residential development

This floor plan showcases different residential units with mixed architectural styles and materials.

標籤

architectureresidential-developmentfloor-planmixed-materialshousing-layout

住宅開發案平面圖

architectural plan・mixed media・residential development

This floor plan showcases different residential units with mixed architectural styles and materials.

標籤

architectureresidential-developmentfloor-planmixed-materialshousing-layout

關於此設計

這張住宅開發案的建築平面圖清楚呈現各單元配置與空間關係。圖中運用混合材質標示牆體與開口,營造專業且清晰的設計氛圍。整體布局強調居住機能與動線規劃。

風格
architectural plan
材質
mixed media
主題
residential development

更多設計靈感

  • Detailed architectural blueprint of the ground floor of a residential facility, featuring rooms, corridors, and other functio住宅設施一樓平面圖
  • A black and white architectural floor plan showing the layout of a building.建築平面圖
  • Floor plan of an office space showing various rooms and functional zones.辦公室空間藍圖
  • Floor plan of a fitness center gym showing various function areas and zones.健身中心健身房平面圖
  • Floor plan blueprint of a residential house with labeled rooms and dimensions.住宅平面藍圖
  • A detailed architectural floor plan for the 6th floor of a building, showing guestrooms, toilets, balconies, and external sta建築6樓平面圖
  • Floor plan of a modern office and showroom space現代辦公室裝修與展示間規劃
  • A detailed site plan of a city center development project, showcasing the layout and spatial composition of the area.市中心開發案基地計畫