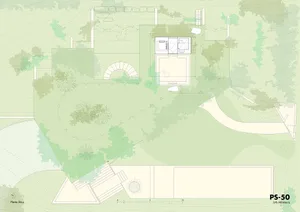
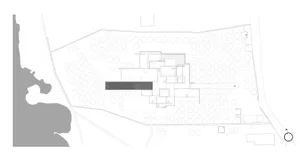
住宅開發案水景基地平面圖

Chic Floor Plan Interior
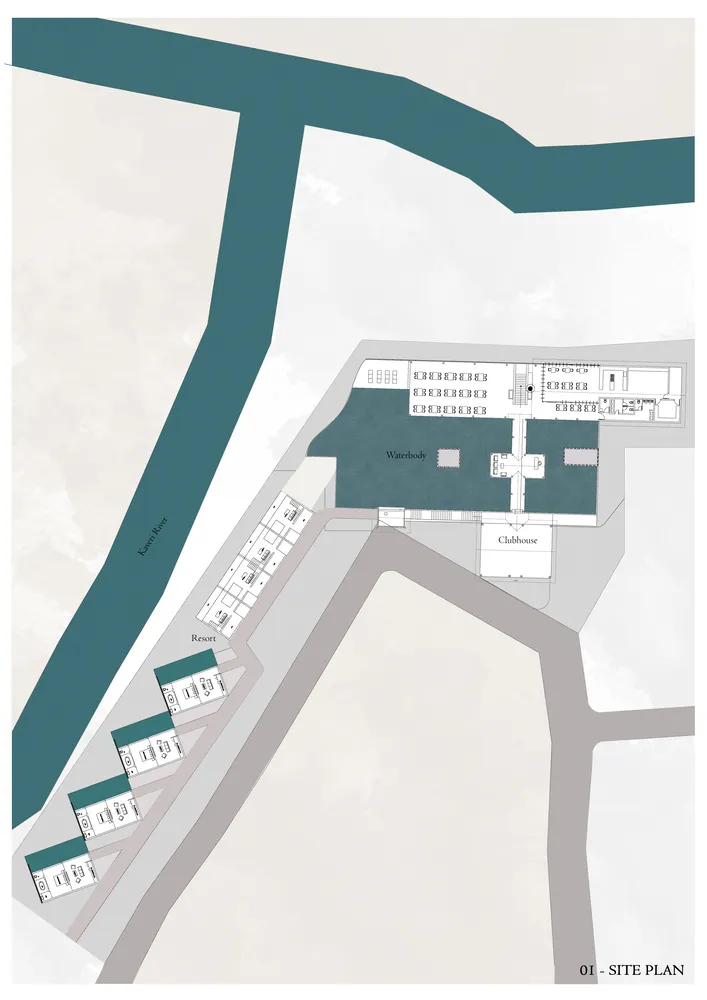
住宅開發案水景基地平面圖
architectural plan・waterbody・residential development
A detailed architectural site plan for a residential development highlighting the layout around the waterbody.
住宅開發案水景基地平面圖
architectural plan・waterbody・residential development
A detailed architectural site plan for a residential development highlighting the layout around the waterbody.
關於此設計
此基地平面圖呈現住宅開發案整體配置,中央水景成為視覺焦點。圖面清楚標示建築物、道路與水體的相對位置,營造開闊且具景觀性的居住環境。
- 材質
- waterbody
- 主題
- residential development