FeelDesign LogoFeelDesign

住宅平面圖建築圖紙

Industrial Floor Plan Space
Industrial Floor Plan Space

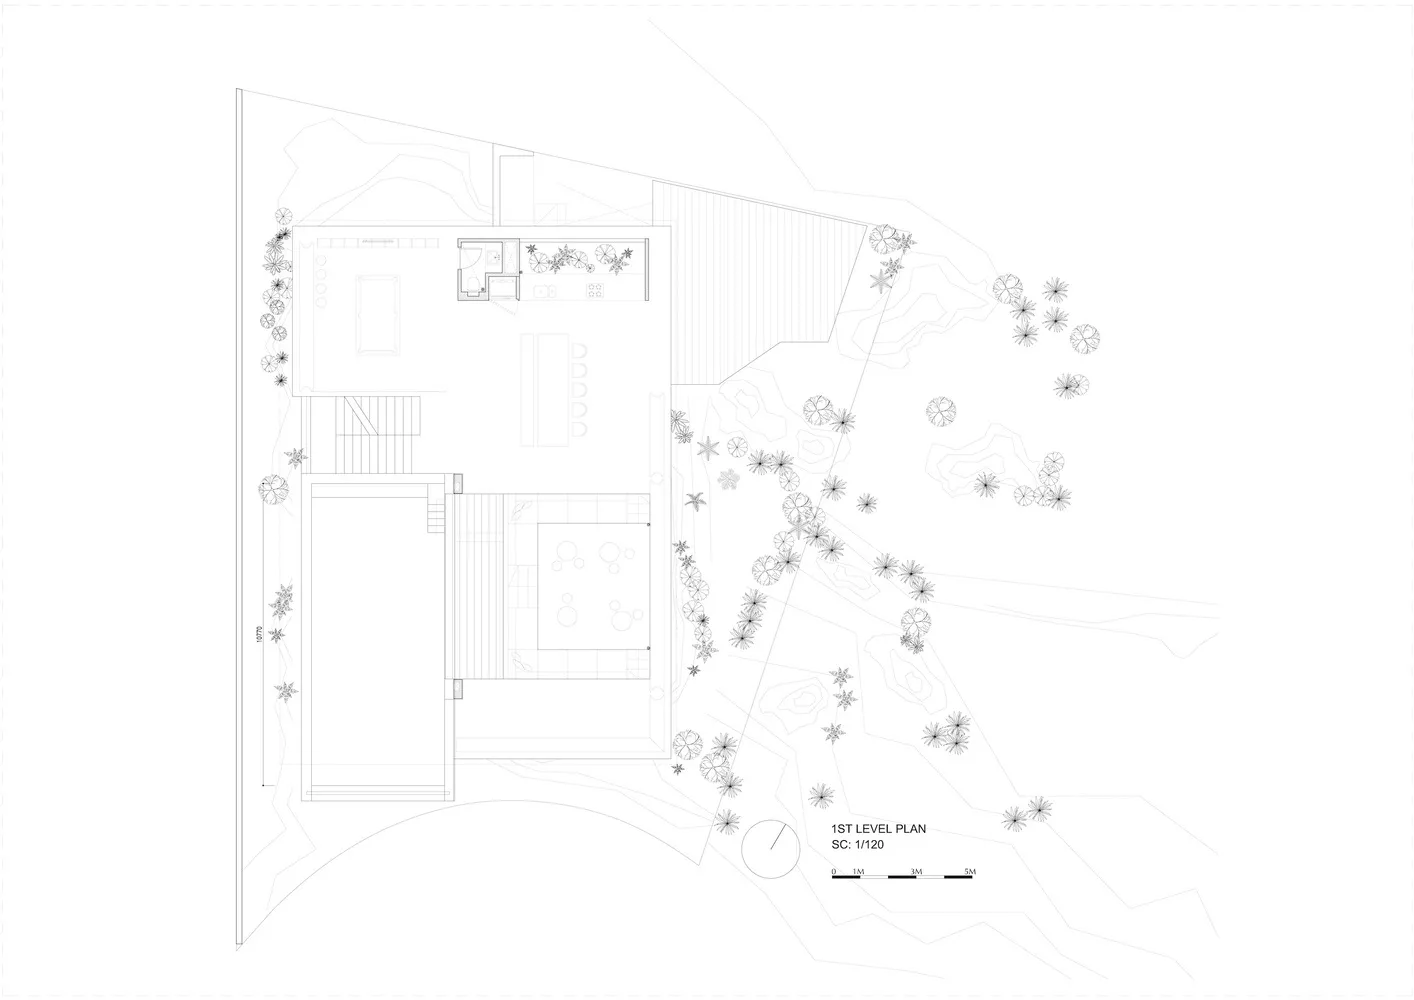
一張詳細的住宅建築2D平面圖,展示各個房間與戶外區域。

住宅平面圖建築圖紙

architectural plan・drawings paper・residential floor plan

Architectural Floor Plan showcasing Detailed Layout for Residential Design

標籤

architectural-planresidential-floor-plandrawings-paperindoor-outdoor-flowfloor-layout-design

住宅平面圖建築圖紙

architectural plan・drawings paper・residential floor plan

Architectural Floor Plan showcasing Detailed Layout for Residential Design

標籤

architectural-planresidential-floor-plandrawings-paperindoor-outdoor-flowfloor-layout-design

關於此設計

這張住宅建築2D平面圖清楚呈現室內各空間配置,以及室內與戶外區域的流動關係。圖面以精細線條描繪房間格局與動線,呈現專業建築設計的細膩度。

風格
architectural plan
材質
drawings paper
主題
residential floor plan

更多設計靈感

  • Modern interior design floor plan with grey walls and furniture.現代室內灰色平面圖
  • A detailed architectural floor plan of a restaurant highlighting functional zones such as dining areas, kitchen, and bar.餐廳平面圖
  • Floor plan of a residential building featuring concrete and glass materials.住宅平面圖 混凝土與玻璃
  • 2nd floor architectural plan of a hospitality space室內飯店建築平面圖 二樓
  • Floor plan of an event center with various functional zones and architectural details.活動中心佈局平面圖
  • Minimalist architectural floor plan depicting interior layout and space division.極簡平面圖
  • A black and white architectural site plan with scale and directional compass.基地平面圖
  • Floor plan of a residential building with labeled rooms and spaces.一樓平面圖

住宅平面圖建築圖紙

Industrial Floor Plan Space

Industrial Floor Plan Space

一張詳細的住宅建築2D平面圖,展示各個房間與戶外區域。

住宅平面圖建築圖紙

architectural plan・drawings paper・residential floor plan

Architectural Floor Plan showcasing Detailed Layout for Residential Design

標籤

architectural-planresidential-floor-plandrawings-paperindoor-outdoor-flowfloor-layout-design

住宅平面圖建築圖紙

architectural plan・drawings paper・residential floor plan

Architectural Floor Plan showcasing Detailed Layout for Residential Design

標籤

architectural-planresidential-floor-plandrawings-paperindoor-outdoor-flowfloor-layout-design

關於此設計

這張住宅建築2D平面圖清楚呈現室內各空間配置,以及室內與戶外區域的流動關係。圖面以精細線條描繪房間格局與動線,呈現專業建築設計的細膩度。

風格
architectural plan
材質
drawings paper
主題
residential floor plan

更多設計靈感

  • Modern interior design floor plan with grey walls and furniture.現代室內灰色平面圖
  • A detailed architectural floor plan of a restaurant highlighting functional zones such as dining areas, kitchen, and bar.餐廳平面圖
  • Floor plan of a residential building featuring concrete and glass materials.住宅平面圖 混凝土與玻璃
  • 2nd floor architectural plan of a hospitality space室內飯店建築平面圖 二樓
  • Floor plan of an event center with various functional zones and architectural details.活動中心佈局平面圖
  • Minimalist architectural floor plan depicting interior layout and space division.極簡平面圖
  • A black and white architectural site plan with scale and directional compass.基地平面圖
  • Floor plan of a residential building with labeled rooms and spaces.一樓平面圖