FeelDesign LogoFeelDesign

翻新公寓平面圖

Stunning Floor Plan Collection
Stunning Floor Plan Collection

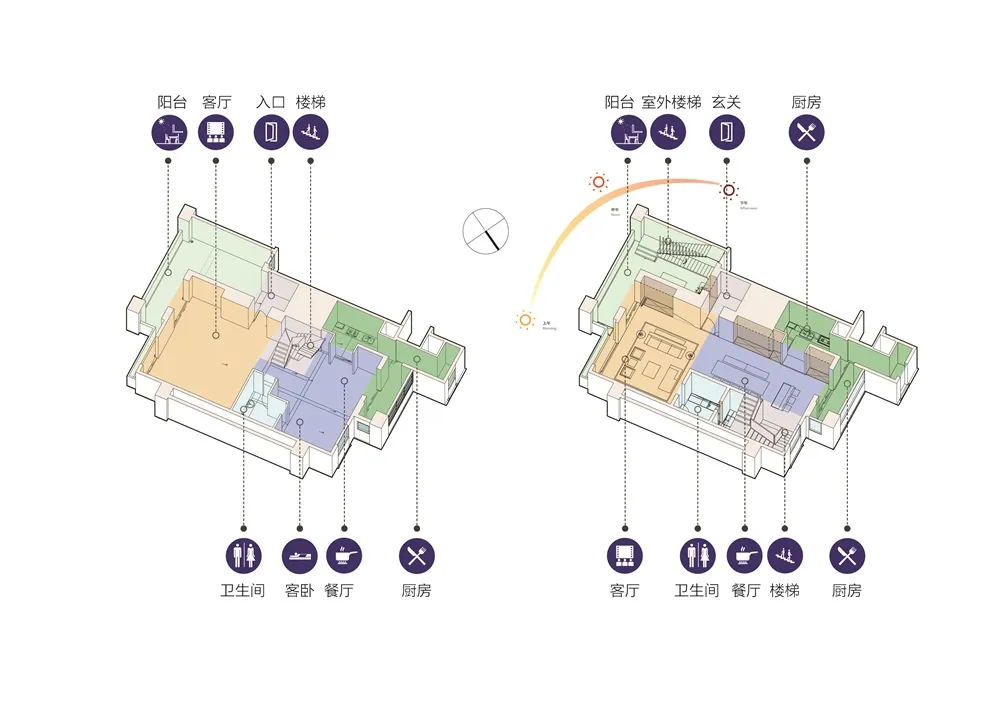
詳細的2D建築平面圖,展示翻新後的公寓格局,包含多個房間與設施。

翻新公寓平面圖

architecture・mixed media・interior design

A detailed architectural plan showcasing the renovation of a residential apartment, including updated kitchen, living room, and bedrooms.

標籤

apartmentremodelarchitectureinteriorfloor-plan

翻新公寓平面圖

architecture・mixed media・interior design

A detailed architectural plan showcasing the renovation of a residential apartment, including updated kitchen, living room, and bedrooms.

標籤

apartmentremodelarchitectureinteriorfloor-plan

關於此設計

這張2D平面圖清楚呈現翻新後的公寓配置,房間與動線安排井然有序。圖中標示各空間與基本設施,讓人一目了然整體格局。簡潔的線條與標註營造專業且清晰的視覺感受。

風格
architecture
材質
mixed media
主題
interior design

更多設計靈感

  • Floor plan schematic of a coffee shop layout咖啡店平面圖紙
  • Modern coffee shop with industrial design elements and an emphasis on acoustic qualities.現代咖啡廳工業聲學設計
  • Steel and stone commercial interior with kitchen, bakery, and retail areas.商業室內鋼材與石材平面圖
  • A modern lobby with textured clay walls and ceiling.現代大廳 質感陶土
  • A modern house with large glass windows surrounded by autumn trees.現代景觀玻璃屋
  • Two-story modern residential building with white exterior and concrete steps.現代白色混凝土住宅
  • Illustrations of different areas within a coffee book bar玉山咖啡書吧空間
  • An architectural drawing of a modern office space featuring open-plan layout and natural light.現代辦公室空間室內設計規劃

翻新公寓平面圖

Stunning Floor Plan Collection

Stunning Floor Plan Collection

詳細的2D建築平面圖,展示翻新後的公寓格局,包含多個房間與設施。

翻新公寓平面圖

architecture・mixed media・interior design

A detailed architectural plan showcasing the renovation of a residential apartment, including updated kitchen, living room, and bedrooms.

標籤

apartmentremodelarchitectureinteriorfloor-plan

翻新公寓平面圖

architecture・mixed media・interior design

A detailed architectural plan showcasing the renovation of a residential apartment, including updated kitchen, living room, and bedrooms.

標籤

apartmentremodelarchitectureinteriorfloor-plan

關於此設計

這張2D平面圖清楚呈現翻新後的公寓配置,房間與動線安排井然有序。圖中標示各空間與基本設施,讓人一目了然整體格局。簡潔的線條與標註營造專業且清晰的視覺感受。

風格
architecture
材質
mixed media
主題
interior design

更多設計靈感

  • Floor plan schematic of a coffee shop layout咖啡店平面圖紙
  • Modern coffee shop with industrial design elements and an emphasis on acoustic qualities.現代咖啡廳工業聲學設計
  • Steel and stone commercial interior with kitchen, bakery, and retail areas.商業室內鋼材與石材平面圖
  • A modern lobby with textured clay walls and ceiling.現代大廳 質感陶土
  • A modern house with large glass windows surrounded by autumn trees.現代景觀玻璃屋
  • Two-story modern residential building with white exterior and concrete steps.現代白色混凝土住宅
  • Illustrations of different areas within a coffee book bar玉山咖啡書吧空間
  • An architectural drawing of a modern office space featuring open-plan layout and natural light.現代辦公室空間室內設計規劃