FeelDesign LogoFeelDesign

住宅平面圖

Industrial Living Room Space
Industrial Living Room Space

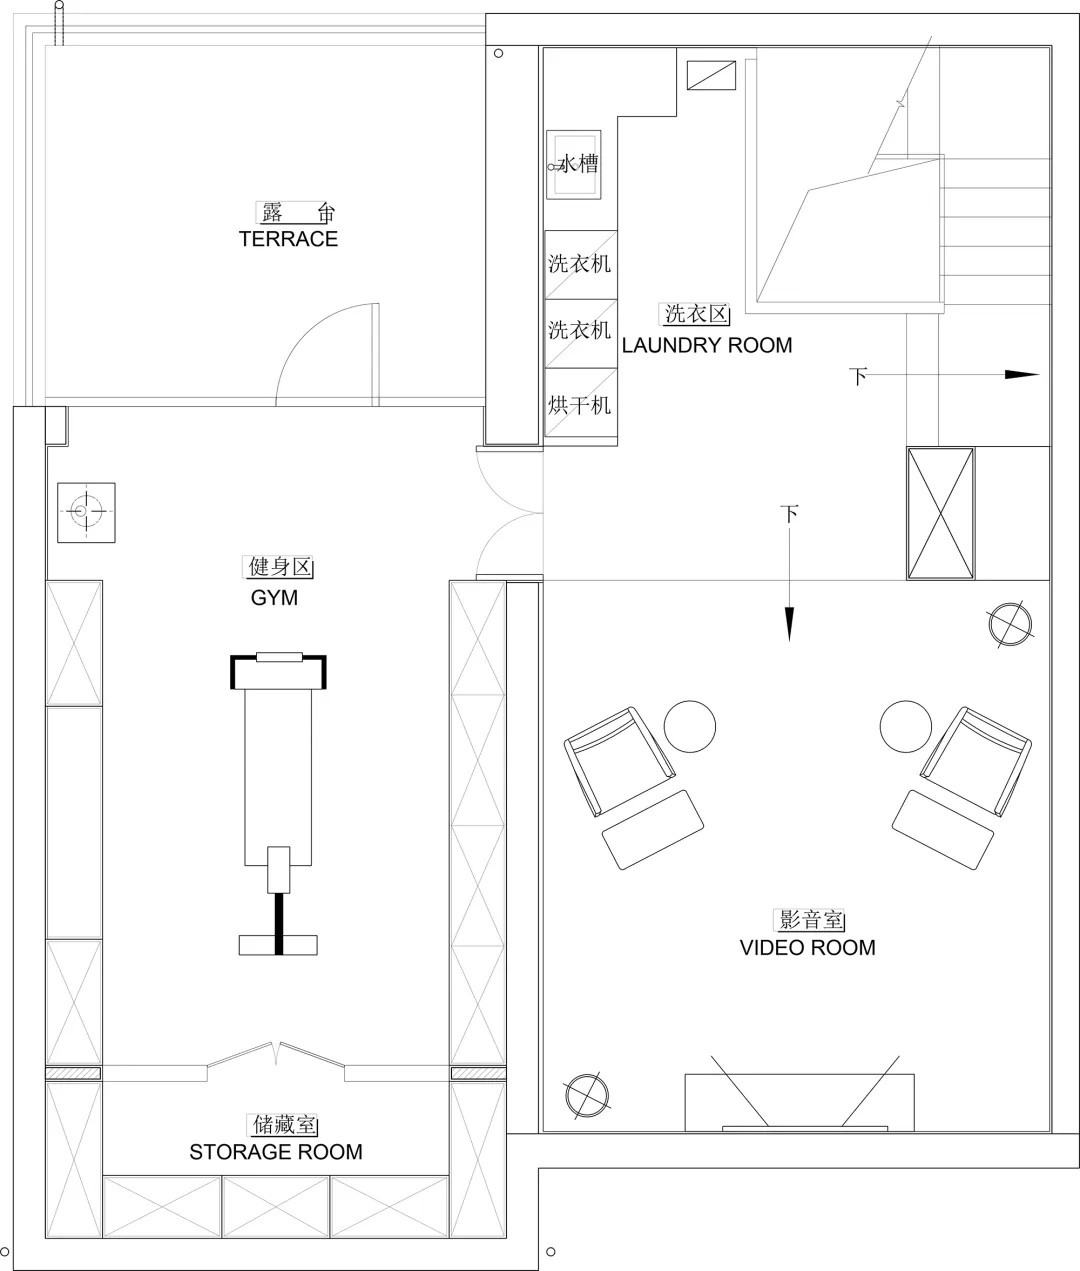
住宅空間平面圖,包含儲藏室、洗衣房、健身房與視聽室。

住宅平面圖

architecture・mixed_media・residential_floor_plan

Residential design features storage room, laundry room, gym, and video room for comfort and convenience.

標籤

住宅建築儲藏室洗衣房健身房

住宅平面圖

architecture・mixed_media・residential_floor_plan

Residential design features storage room, laundry room, gym, and video room for comfort and convenience.

標籤

住宅建築儲藏室洗衣房健身房

關於此設計

此住宅平面圖清楚標示各功能區域,包括儲藏室、洗衣房、健身房與視聽室。整體配置強調實用動線,適合現代家庭生活需求。

風格
architecture
材質
mixed_media
主題
residential_floor_plan

更多設計靈感

  • Modern interior staircase with marble steps and lighting大理石燈光的現代室內樓梯
  • Photo of modern residential apartments with wooden exteriors and glass balconies.現代木質公寓
  • Floor plan of a modern residential space with a living room, kitchen, and bedrooms.現代住宅平面圖
  • A modern, minimalist house with a metallic roof and structure, surrounded by lush greenery.現代住宅金屬屋
  • A detailed urban planning layout map of a public space, including labeled areas and plant symbols.都市規劃配置圖
  • Concrete building facade with a pattern of rectangular openings現代建築混凝土紋理
  • Modern living space with a concrete floor plan, featuring a kitchen, dining room, living room, and outdoor kitchen.現代客廳空間搭配混凝土平面配置
  • Modern residential exterior featuring dark wooden siding.現代黑色木質外觀

住宅平面圖

Industrial Living Room Space

Industrial Living Room Space

住宅空間平面圖,包含儲藏室、洗衣房、健身房與視聽室。

住宅平面圖

architecture・mixed_media・residential_floor_plan

Residential design features storage room, laundry room, gym, and video room for comfort and convenience.

標籤

住宅建築儲藏室洗衣房健身房

住宅平面圖

architecture・mixed_media・residential_floor_plan

Residential design features storage room, laundry room, gym, and video room for comfort and convenience.

標籤

住宅建築儲藏室洗衣房健身房

關於此設計

此住宅平面圖清楚標示各功能區域,包括儲藏室、洗衣房、健身房與視聽室。整體配置強調實用動線,適合現代家庭生活需求。

風格
architecture
材質
mixed_media
主題
residential_floor_plan

更多設計靈感

  • Modern interior staircase with marble steps and lighting大理石燈光的現代室內樓梯
  • Photo of modern residential apartments with wooden exteriors and glass balconies.現代木質公寓
  • Floor plan of a modern residential space with a living room, kitchen, and bedrooms.現代住宅平面圖
  • A modern, minimalist house with a metallic roof and structure, surrounded by lush greenery.現代住宅金屬屋
  • A detailed urban planning layout map of a public space, including labeled areas and plant symbols.都市規劃配置圖
  • Concrete building facade with a pattern of rectangular openings現代建築混凝土紋理
  • Modern living space with a concrete floor plan, featuring a kitchen, dining room, living room, and outdoor kitchen.現代客廳空間搭配混凝土平面配置
  • Modern residential exterior featuring dark wooden siding.現代黑色木質外觀