住宅平面圖

Luxurious Floor Plan Interior
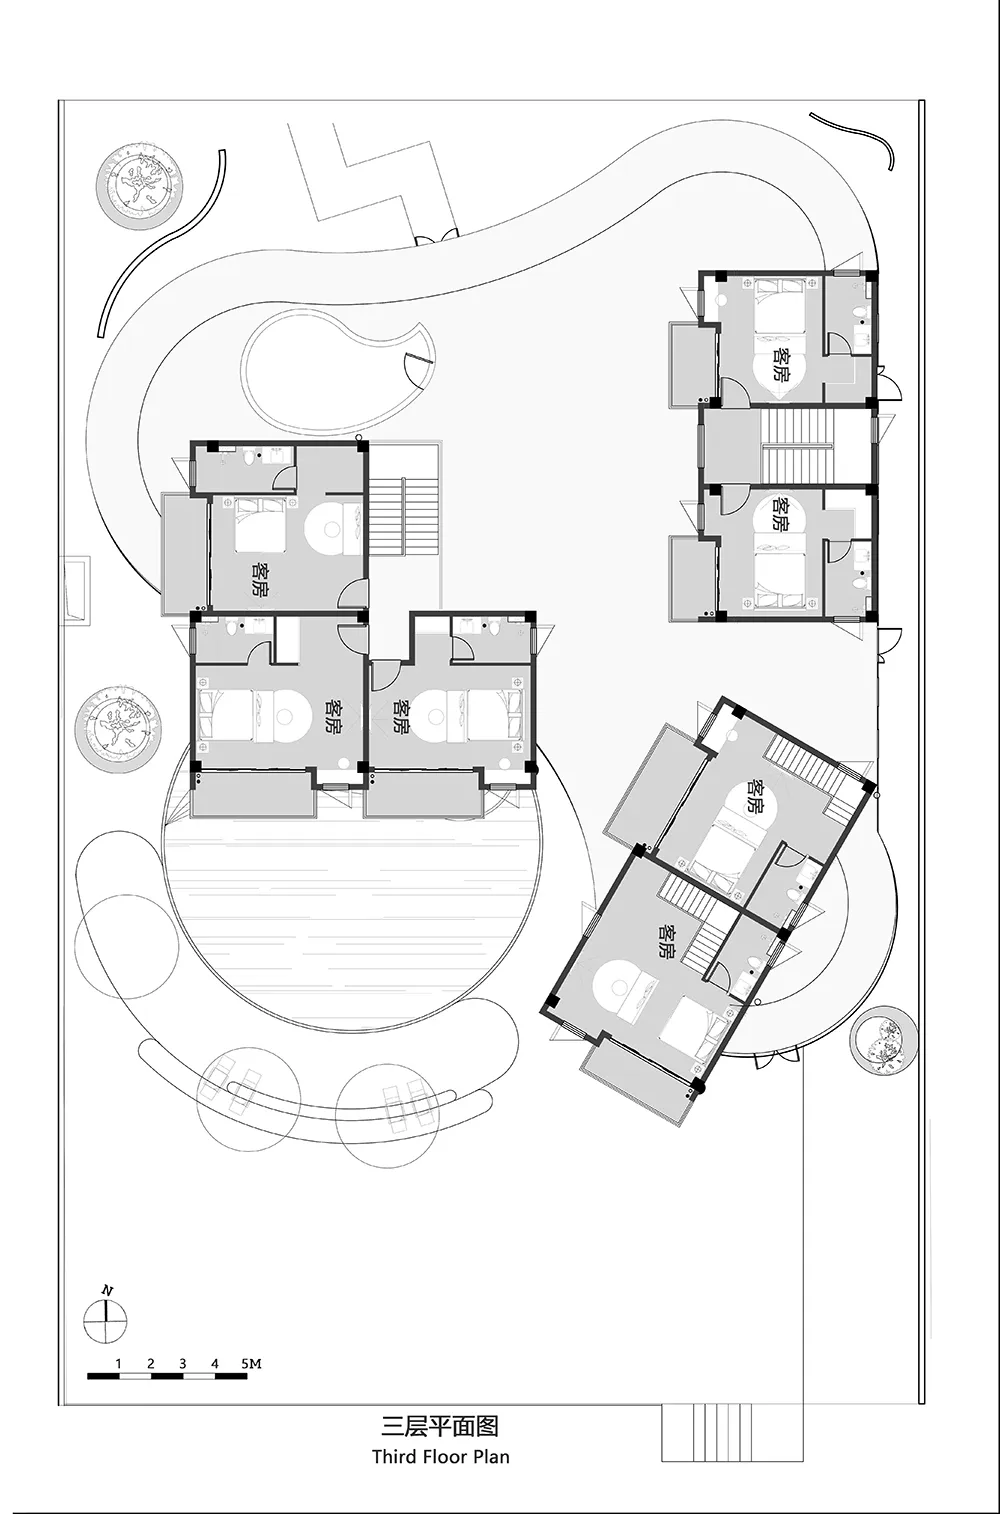
住宅平面圖
architecture・drawings & diagrams・residential floor plan
A carefully designed floor plan for a residential building, showcasing the layout and space utilization across three distinct levels.
關於此設計
這張圖紙清楚呈現三層住宅的整體配置,包含各樓層的空間劃分與動線安排。圖中同時標示戶外景觀配置,營造出完整的生活環境氛圍。
- 材質
- drawings & diagrams
- 主題
- residential floor plan