FeelDesign LogoFeelDesign

住宅平面圖

Elegant Floor Plan Design
Elegant Floor Plan Design

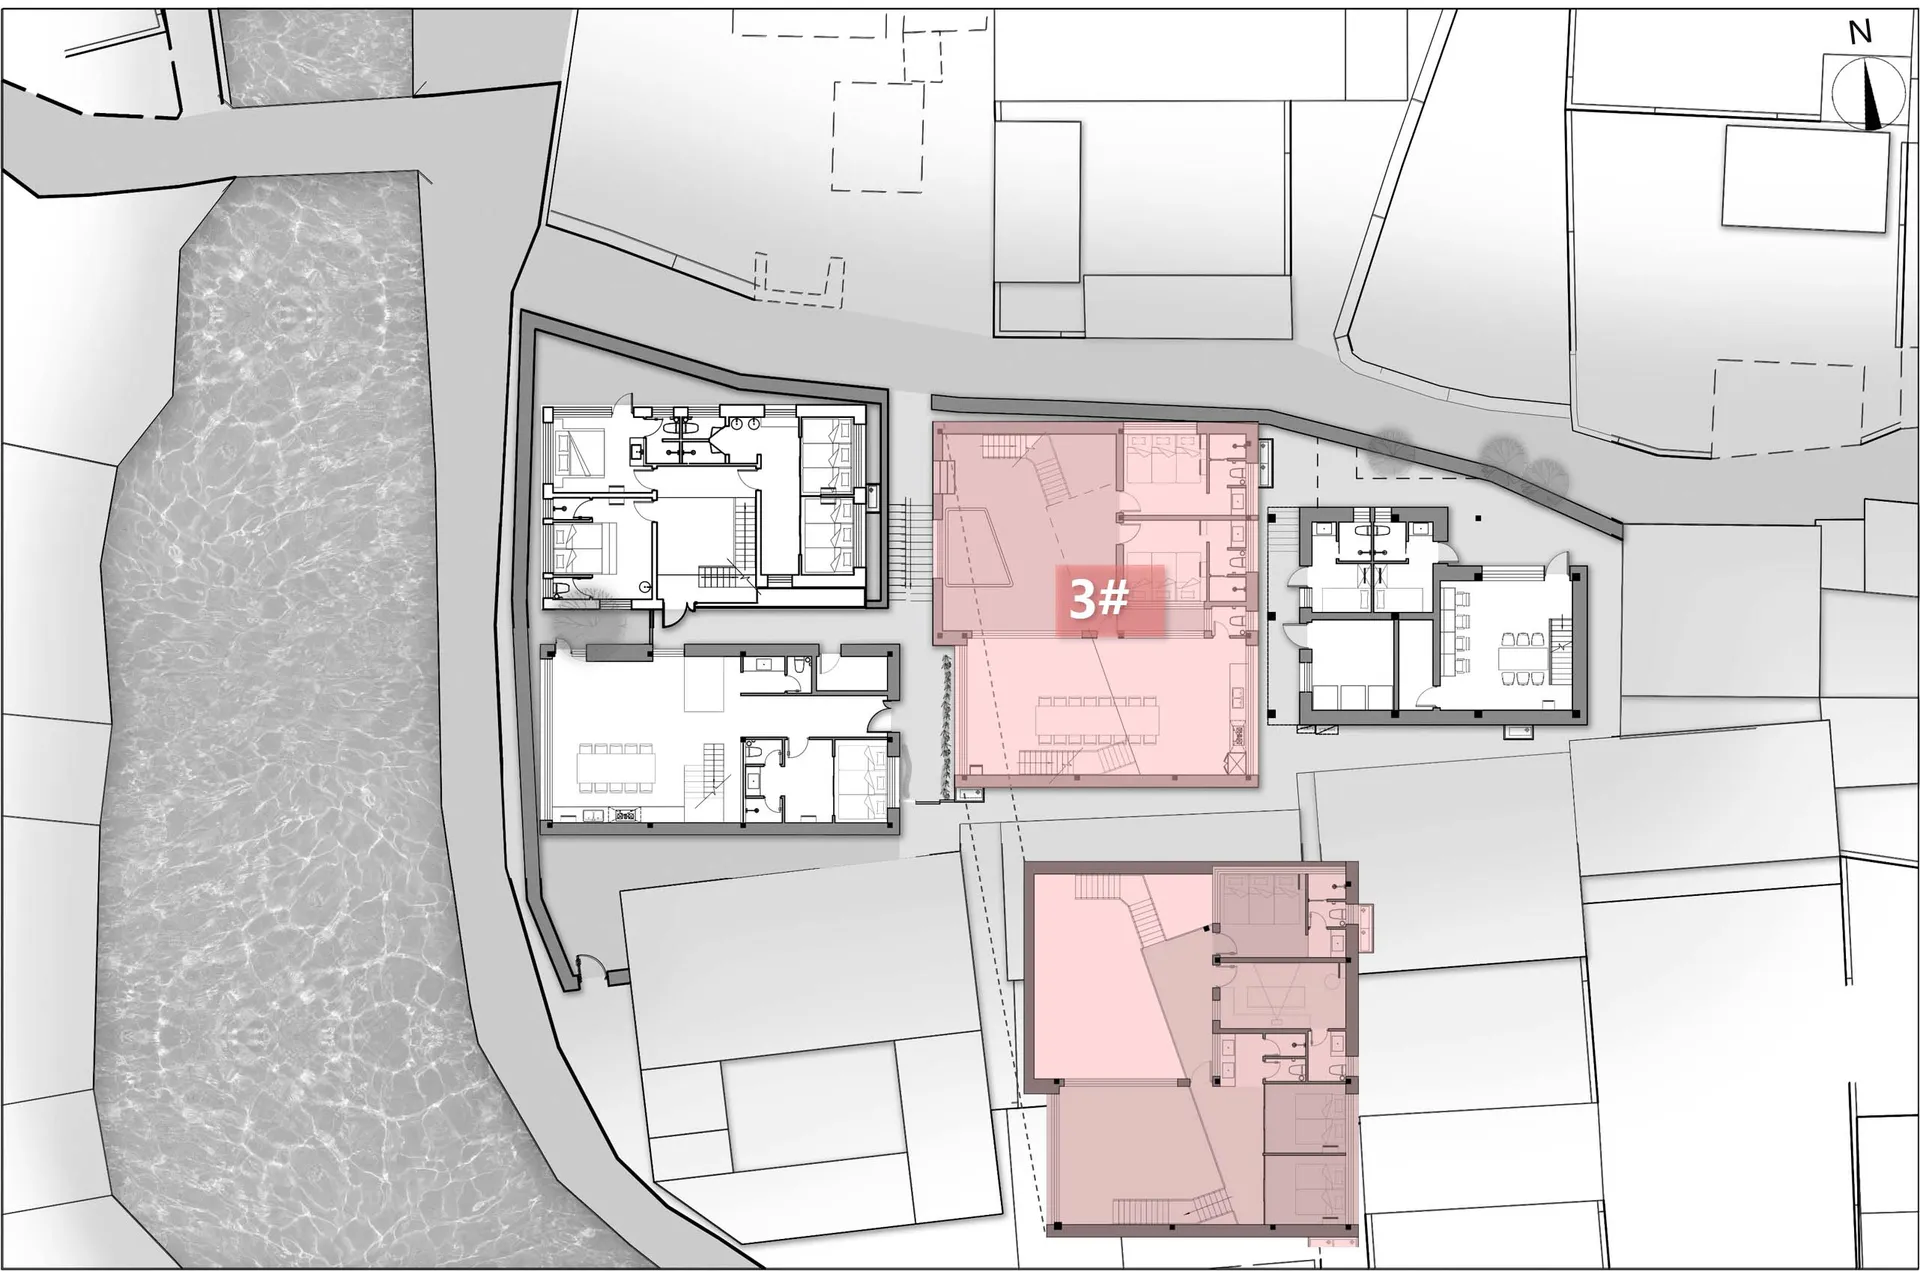
住宅建築平面圖,詳細呈現公寓格局與室內設計。

住宅平面圖

architecture・mixed media・residential floor plan

This floor plan showcases various apartment layouts and interior designs, highlighting the functionality and space organization within a residential building.

標籤

architecturefloor-planapartment-layoutsinterior-designsresidential-space

住宅平面圖

architecture・mixed media・residential floor plan

This floor plan showcases various apartment layouts and interior designs, highlighting the functionality and space organization within a residential building.

標籤

architecturefloor-planapartment-layoutsinterior-designsresidential-space

關於此設計

這張住宅建築平面圖清楚標示公寓各區域的配置與室內設計細節。圖中以精確線條呈現空間動線與功能區劃,營造專業且清晰的視覺效果。

風格
architecture
材質
mixed media
主題
residential floor plan

更多設計靈感

  • A serene architectural scene featuring a circular structure surrounded by trees and water, with a person standing on a platform within the structure圓形建築與水景設施
  • A modern pathway made of stone pavers surrounded by greenery and leading to a green space.現代石板步道
  • Cross-sectional architectural drawing of a modern interior featuring glass walls and concrete floors, with people depicted in現代室內玻璃與混凝土
  • A modern resort entrance featuring a brick and concrete structure with a large overhang and a small boat in the foreground.現代度假村入口:磚與混凝土設計
  • Metal slides in an amusement park金屬遊樂園滑梯
  • An exhibition display featuring metal and plastic materials.混合材質的展覽展示
  • Floor plan of a modern residential interior with labeled rooms and an alley.現代頂層公寓平面圖
  • Circular metal structure and staircases of an industrial-themed Xbox Sports CenterXbox 運動中心工業金屬風

住宅平面圖

Elegant Floor Plan Design

Elegant Floor Plan Design

住宅建築平面圖,詳細呈現公寓格局與室內設計。

住宅平面圖

architecture・mixed media・residential floor plan

This floor plan showcases various apartment layouts and interior designs, highlighting the functionality and space organization within a residential building.

標籤

architecturefloor-planapartment-layoutsinterior-designsresidential-space

住宅平面圖

architecture・mixed media・residential floor plan

This floor plan showcases various apartment layouts and interior designs, highlighting the functionality and space organization within a residential building.

標籤

architecturefloor-planapartment-layoutsinterior-designsresidential-space

關於此設計

這張住宅建築平面圖清楚標示公寓各區域的配置與室內設計細節。圖中以精確線條呈現空間動線與功能區劃,營造專業且清晰的視覺效果。

風格
architecture
材質
mixed media
主題
residential floor plan

更多設計靈感

  • A serene architectural scene featuring a circular structure surrounded by trees and water, with a person standing on a platform within the structure圓形建築與水景設施
  • A modern pathway made of stone pavers surrounded by greenery and leading to a green space.現代石板步道
  • Cross-sectional architectural drawing of a modern interior featuring glass walls and concrete floors, with people depicted in現代室內玻璃與混凝土
  • A modern resort entrance featuring a brick and concrete structure with a large overhang and a small boat in the foreground.現代度假村入口:磚與混凝土設計
  • Metal slides in an amusement park金屬遊樂園滑梯
  • An exhibition display featuring metal and plastic materials.混合材質的展覽展示
  • Floor plan of a modern residential interior with labeled rooms and an alley.現代頂層公寓平面圖
  • Circular metal structure and staircases of an industrial-themed Xbox Sports CenterXbox 運動中心工業金屬風