FeelDesign LogoFeelDesign

住宅平面圖

Minimalist Floor Plan Concept
Minimalist Floor Plan Concept

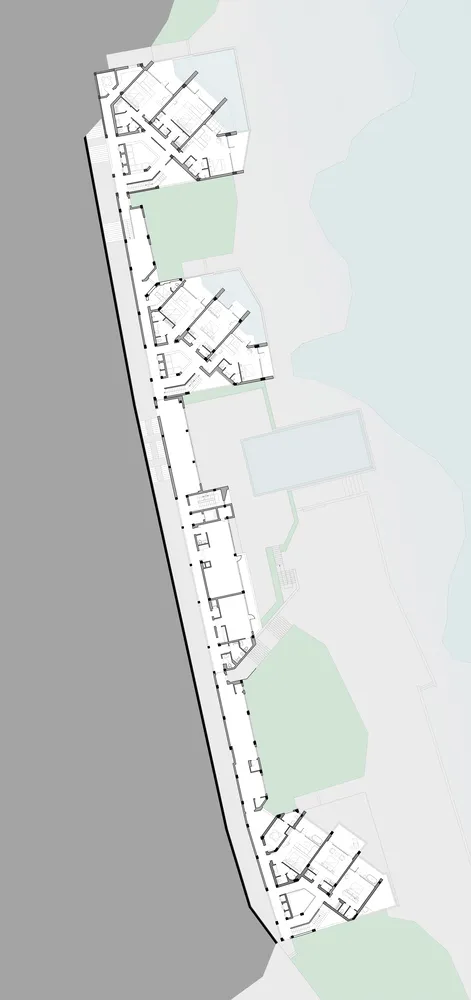
詳細的2D建築圖,呈現住宅平面配置,包含多個房間與戶外空間。

住宅平面圖

architecture・paper・floor plan

An architectural floor plan showcasing residential design features for living and outdoor spaces.

標籤

建築住宅設計平面配置樓梯戶外區域

住宅平面圖

architecture・paper・floor plan

An architectural floor plan showcasing residential design features for living and outdoor spaces.

標籤

建築住宅設計平面配置樓梯戶外區域

關於此設計

這張詳細的2D建築圖清楚標示住宅各區域配置,包含多個房間與戶外空間。圖面以精準線條呈現樓梯位置與空間動線,營造專業且清晰的設計感。

風格
architecture
材質
paper
主題
floor plan

更多設計靈感

  • Black and white architectural floor plan showing a first-level design.建築平面圖
  • A modern floor plan of a residential building.現代住宅平面圖
  • Schematic drawing of a residential house with extensive glass walls and concrete elements.現代玻璃與混凝土住宅平面圖
  • Floor plan of a modern apartment showing living, dining, and bedroom areas with minimalist design elements.現代公寓室內
  • A modern residential floor plan with outdoor living areas, a driveway, a pool, and a green roof.現代住宅設計平面圖
  • A dark, wooden and concrete corridor featuring geometric lighting patterns.工業風走廊燈光:深色木料與混凝土
  • An indoor coffee shop featuring modern concrete and glass design elements.現代咖啡廳 混凝土與玻璃
  • Isometric rendering of a porch space with green walls, a chandelier, and a carpeted floor.門廊:綠色系列 - 藝術的動態趣味

住宅平面圖

Minimalist Floor Plan Concept

Minimalist Floor Plan Concept

詳細的2D建築圖,呈現住宅平面配置,包含多個房間與戶外空間。

住宅平面圖

architecture・paper・floor plan

An architectural floor plan showcasing residential design features for living and outdoor spaces.

標籤

建築住宅設計平面配置樓梯戶外區域

住宅平面圖

architecture・paper・floor plan

An architectural floor plan showcasing residential design features for living and outdoor spaces.

標籤

建築住宅設計平面配置樓梯戶外區域

關於此設計

這張詳細的2D建築圖清楚標示住宅各區域配置,包含多個房間與戶外空間。圖面以精準線條呈現樓梯位置與空間動線,營造專業且清晰的設計感。

風格
architecture
材質
paper
主題
floor plan

更多設計靈感

  • Black and white architectural floor plan showing a first-level design.建築平面圖
  • A modern floor plan of a residential building.現代住宅平面圖
  • Schematic drawing of a residential house with extensive glass walls and concrete elements.現代玻璃與混凝土住宅平面圖
  • Floor plan of a modern apartment showing living, dining, and bedroom areas with minimalist design elements.現代公寓室內
  • A modern residential floor plan with outdoor living areas, a driveway, a pool, and a green roof.現代住宅設計平面圖
  • A dark, wooden and concrete corridor featuring geometric lighting patterns.工業風走廊燈光:深色木料與混凝土
  • An indoor coffee shop featuring modern concrete and glass design elements.現代咖啡廳 混凝土與玻璃
  • Isometric rendering of a porch space with green walls, a chandelier, and a carpeted floor.門廊:綠色系列 - 藝術的動態趣味