住宅平面圖

Modern Floor Plan Space
住宅平面圖
architecture・paper・residential
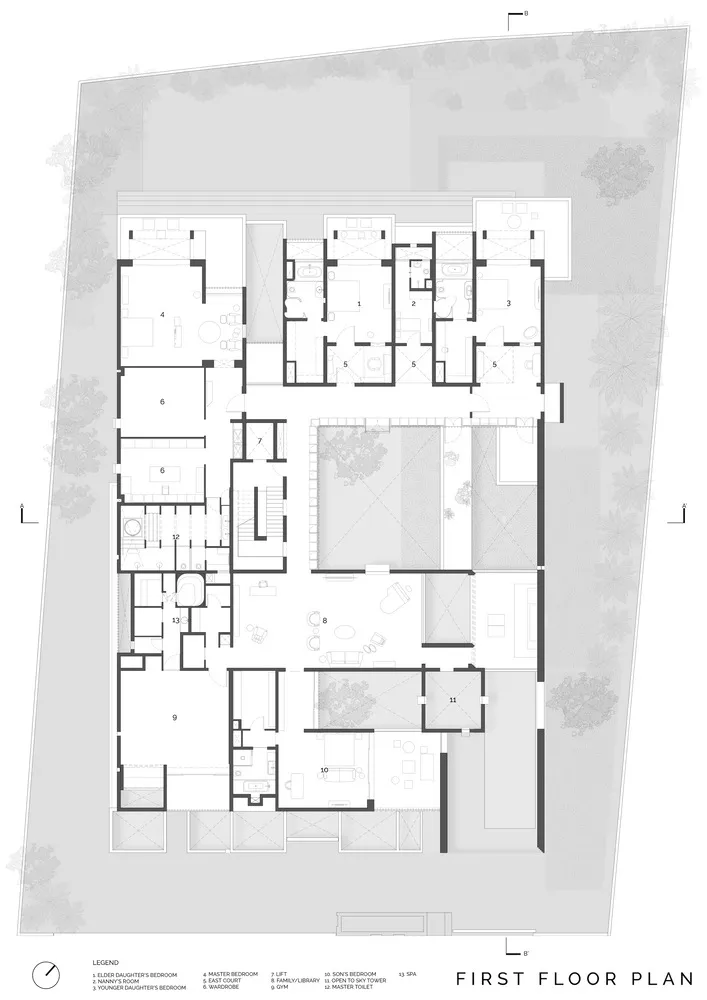
This detailed first floor plan showcases the layout of a residential building, featuring various rooms and outdoor areas.
住宅平面圖
architecture・paper・residential
This detailed first floor plan showcases the layout of a residential building, featuring various rooms and outdoor areas.
關於此設計
這張住宅建築一樓平面圖清楚標示各房間與戶外區域,線條簡潔明瞭,呈現整體空間配置與動線規劃。
- 材質
- paper
- 主題
- residential