FeelDesign LogoFeelDesign

住宅平面圖

Chic Living Room Concept
Chic Living Room Concept

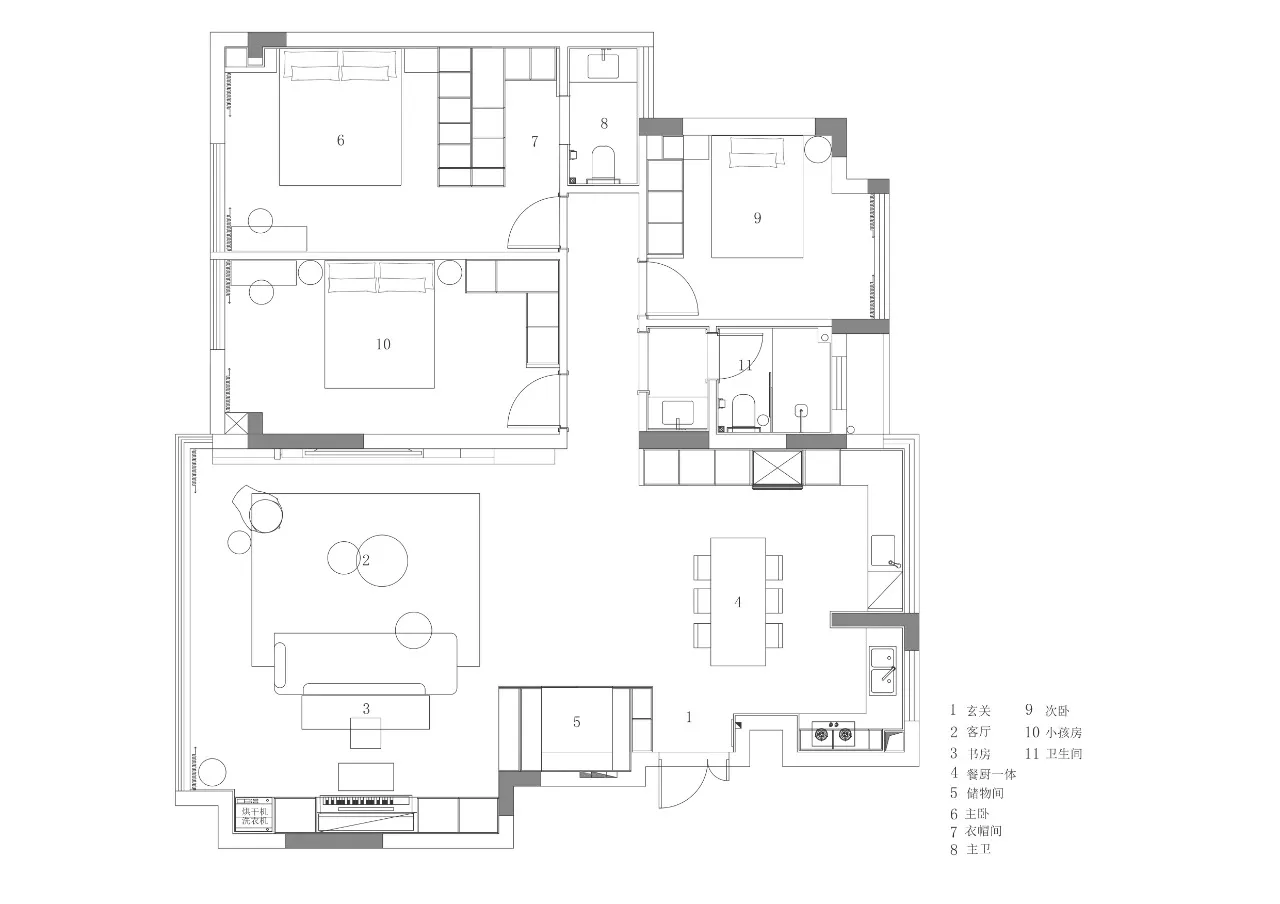
一張詳細的住宅平面圖 2D 建築圖,標示各個房間與空間。

住宅平面圖

architecture・mixed media・floor plan

Modern residential floor plan showcasing key architectural elements for home living and design inspiration.

標籤

architectureresidentialfloor-planhome-livingdesign-inspiration

住宅平面圖

architecture・mixed media・floor plan

Modern residential floor plan showcasing key architectural elements for home living and design inspiration.

標籤

architectureresidentialfloor-planhome-livingdesign-inspiration

關於此設計

這張住宅平面圖以精確的 2D 線條呈現各個房間配置,清楚標註房間名稱與尺寸。圖面採用簡潔的建築繪圖風格,適合設計師與屋主參考使用。

風格
architecture
材質
mixed media
主題
floor plan

更多設計靈感

  • Isometric drawing of a modern house with a concrete roof and exterior design features.混凝土屋頂外觀設計
  • Village home before and after renovation with brick, concrete, and plants surrounding it.鄉村住宅外觀翻新,磚塊與混凝土
  • Rendering of a home renovation project utilizing brick material.磚造住宅翻修渲染圖
  • A modern residential space featuring a concrete porch with greenery and water reflection.現代住宅混凝土門廊
  • Aerial view of a modern residential development featuring well-maintained buildings, open green spaces, and a large body of w現代住宅開發區鳥瞰全景
  • A before and after image showcasing an exterior building renovation featuring brick, windows, and wood elements.外觀翻新:磚牆、窗戶與木質元素
  • Swissotel hotel with modern glass and concrete design features.Swissotel 現代玻璃混凝土
  • Floor plan of an apartment complex showing various apartment layouts and circulation paths.公寓大樓平面圖

住宅平面圖

Chic Living Room Concept

Chic Living Room Concept

一張詳細的住宅平面圖 2D 建築圖,標示各個房間與空間。

住宅平面圖

architecture・mixed media・floor plan

Modern residential floor plan showcasing key architectural elements for home living and design inspiration.

標籤

architectureresidentialfloor-planhome-livingdesign-inspiration

住宅平面圖

architecture・mixed media・floor plan

Modern residential floor plan showcasing key architectural elements for home living and design inspiration.

標籤

architectureresidentialfloor-planhome-livingdesign-inspiration

關於此設計

這張住宅平面圖以精確的 2D 線條呈現各個房間配置,清楚標註房間名稱與尺寸。圖面採用簡潔的建築繪圖風格,適合設計師與屋主參考使用。

風格
architecture
材質
mixed media
主題
floor plan

更多設計靈感

  • Isometric drawing of a modern house with a concrete roof and exterior design features.混凝土屋頂外觀設計
  • Village home before and after renovation with brick, concrete, and plants surrounding it.鄉村住宅外觀翻新,磚塊與混凝土
  • Rendering of a home renovation project utilizing brick material.磚造住宅翻修渲染圖
  • A modern residential space featuring a concrete porch with greenery and water reflection.現代住宅混凝土門廊
  • Aerial view of a modern residential development featuring well-maintained buildings, open green spaces, and a large body of w現代住宅開發區鳥瞰全景
  • A before and after image showcasing an exterior building renovation featuring brick, windows, and wood elements.外觀翻新:磚牆、窗戶與木質元素
  • Swissotel hotel with modern glass and concrete design features.Swissotel 現代玻璃混凝土
  • Floor plan of an apartment complex showing various apartment layouts and circulation paths.公寓大樓平面圖