FeelDesign LogoFeelDesign

住宅平面圖

Elegant Floor Plan Interior
Elegant Floor Plan Interior

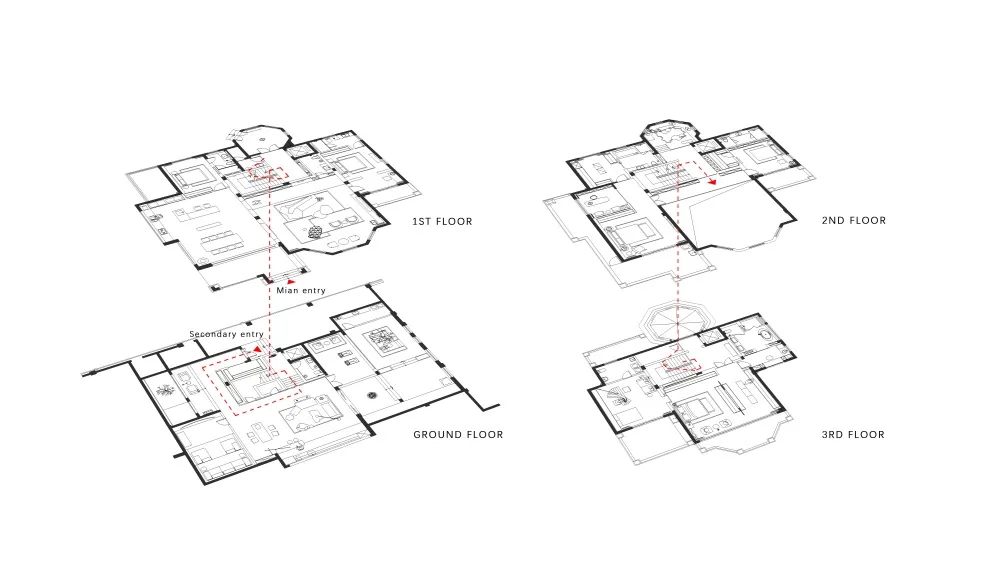
多層住宅建築的平面圖,標示各個指定區域。

住宅平面圖

architecture・mixed・residential

Residential architectural design featuring multiple functional zones across different floors.

標籤

residentialfloor planarchitectureinterior designhome layout

住宅平面圖

architecture・mixed・residential

Residential architectural design featuring multiple functional zones across different floors.

標籤

residentialfloor planarchitectureinterior designhome layout

關於此設計

這張平面圖呈現多層住宅建築的整體配置,清楚標示各個功能區域。圖面以簡潔的線條與標註呈現空間關係,適合用於室內設計規劃參考。

風格
architecture
材質
mixed
主題
residential

更多設計靈感

  • An isometric perspective of a modern residential building現代住宅平面圖
  • A detailed architectural floor plan of a residential property, showcasing various dimensions and room layouts.住宅平面圖 - 混合媒材
  • Modern home layout with neutral colors and an open-plan living area, showing a living room, kitchen, and balcony.中性色調的現代家居格局
  • Concrete and wooden residential courtyard with pink lounge chairs and green grass.現代住宅庭院(混凝土與木質)
  • A modern, minimalist patio area featuring concrete surfaces and furniture.簡約混凝土露臺
  • Modern house exterior with large glass windows and wooden accents, featuring a pathway and greenery.現代住宅外觀空氣
  • Two young women sitting outside a modern coffee shop with a glass storefront and a wooden countertop.現代咖啡店玻璃與混凝土外觀
  • Modern staircase made of concrete.現代混凝土樓梯

住宅平面圖

Elegant Floor Plan Interior

Elegant Floor Plan Interior

多層住宅建築的平面圖,標示各個指定區域。

住宅平面圖

architecture・mixed・residential

Residential architectural design featuring multiple functional zones across different floors.

標籤

residentialfloor planarchitectureinterior designhome layout

住宅平面圖

architecture・mixed・residential

Residential architectural design featuring multiple functional zones across different floors.

標籤

residentialfloor planarchitectureinterior designhome layout

關於此設計

這張平面圖呈現多層住宅建築的整體配置,清楚標示各個功能區域。圖面以簡潔的線條與標註呈現空間關係,適合用於室內設計規劃參考。

風格
architecture
材質
mixed
主題
residential

更多設計靈感

  • An isometric perspective of a modern residential building現代住宅平面圖
  • A detailed architectural floor plan of a residential property, showcasing various dimensions and room layouts.住宅平面圖 - 混合媒材
  • Modern home layout with neutral colors and an open-plan living area, showing a living room, kitchen, and balcony.中性色調的現代家居格局
  • Concrete and wooden residential courtyard with pink lounge chairs and green grass.現代住宅庭院(混凝土與木質)
  • A modern, minimalist patio area featuring concrete surfaces and furniture.簡約混凝土露臺
  • Modern house exterior with large glass windows and wooden accents, featuring a pathway and greenery.現代住宅外觀空氣
  • Two young women sitting outside a modern coffee shop with a glass storefront and a wooden countertop.現代咖啡店玻璃與混凝土外觀
  • Modern staircase made of concrete.現代混凝土樓梯