FeelDesign LogoFeelDesign

住宅平面圖建築

Luxurious Floor Plan Space
Luxurious Floor Plan Space

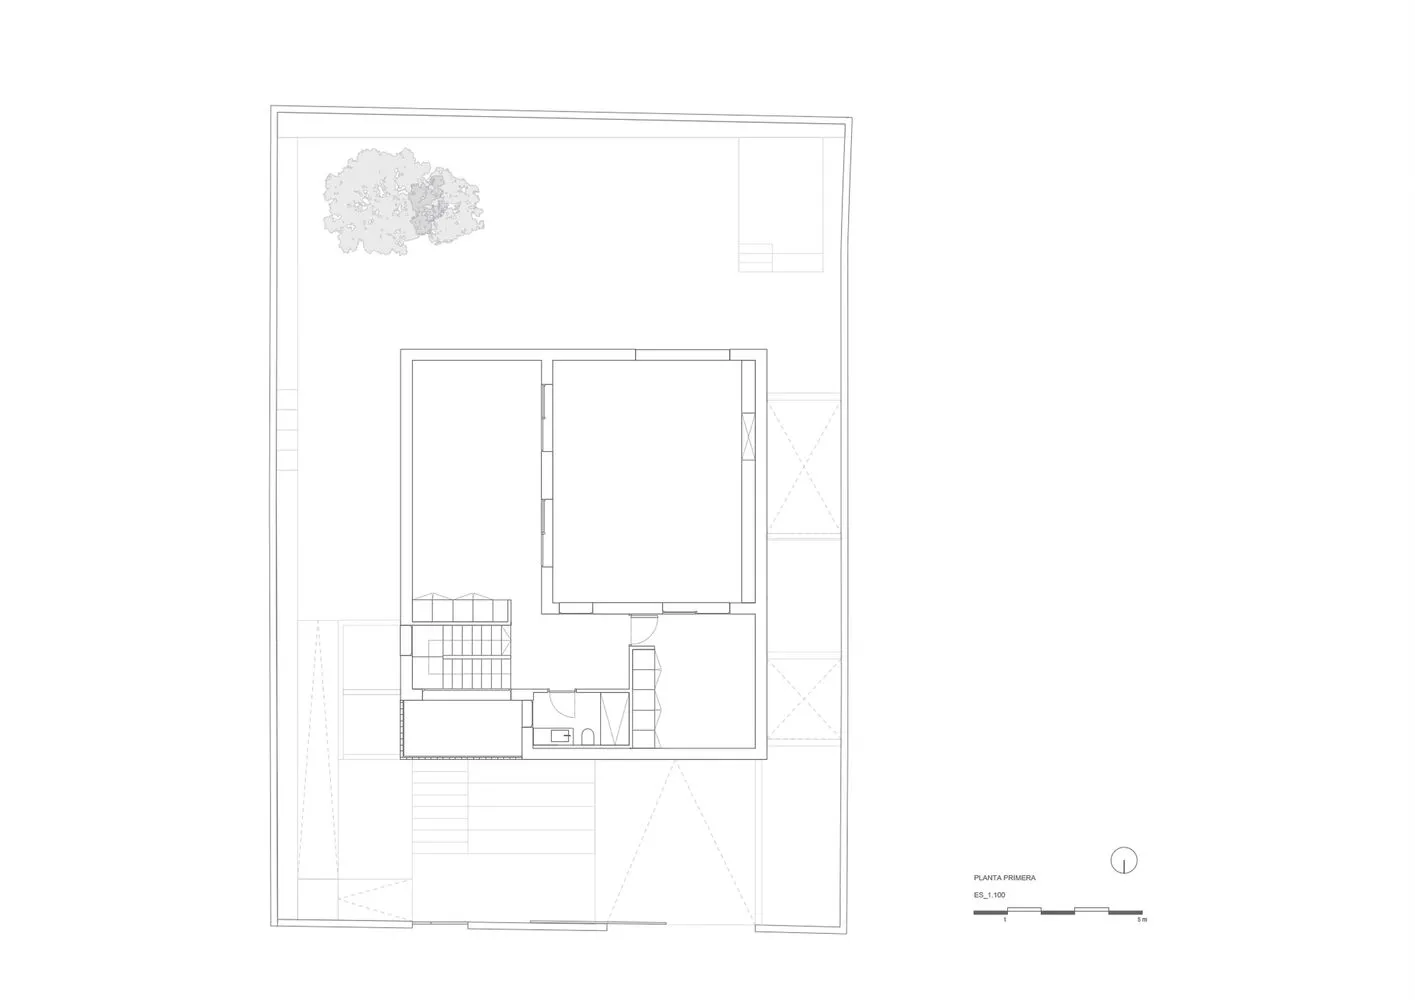
一張詳細的住宅建築平面圖,呈現空間配置、房間與結構細節。

住宅平面圖建築

architecture・mixed media・floor plan

This residential floor plan showcases the architectural design and spatial organization for residential purposes, highlighting essential rooms and layout.

標籤

architectureresidential-floor-planspacesinterior-layoutdesign-details

住宅平面圖建築

architecture・mixed media・floor plan

This residential floor plan showcases the architectural design and spatial organization for residential purposes, highlighting essential rooms and layout.

標籤

architectureresidential-floor-planspacesinterior-layoutdesign-details

關於此設計

這張住宅平面圖清楚標示各空間配置與房間位置,細膩呈現結構細節。圖面以精準線條勾勒出室內布局,營造專業且清晰的設計氛圍。

風格
architecture
材質
mixed media
主題
floor plan

更多設計靈感

  • Apartment layout with neutral color scheme and open design.公寓地板平面圖
  • Wooden deck with glass railing overlooking a serene water body. Modern furniture and decorative elements.現代住宅水景陽台
  • A modern entrance featuring a concrete path with fallen leaves and a greenery area.混凝土玄關現代風
  • Concrete staircase design with a circular cutout in a concrete wall.現代混凝土樓梯概念
  • Modern residential interior blueprint depicting a contemporary apartment layout with neutral colors and wood paneling.現代住宅室內設計藍圖
  • A modern floating shelf unit with multiple compartments for storage and display.現代懸浮式置物架
  • Modern interior design featuring a contemporary wooden floor pattern.現代室內設計與現代木紋
  • A modern office space with glass walls and metal accents.現代辦公空間渲染圖

住宅平面圖建築

Luxurious Floor Plan Space

Luxurious Floor Plan Space

一張詳細的住宅建築平面圖,呈現空間配置、房間與結構細節。

住宅平面圖建築

architecture・mixed media・floor plan

This residential floor plan showcases the architectural design and spatial organization for residential purposes, highlighting essential rooms and layout.

標籤

architectureresidential-floor-planspacesinterior-layoutdesign-details

住宅平面圖建築

architecture・mixed media・floor plan

This residential floor plan showcases the architectural design and spatial organization for residential purposes, highlighting essential rooms and layout.

標籤

architectureresidential-floor-planspacesinterior-layoutdesign-details

關於此設計

這張住宅平面圖清楚標示各空間配置與房間位置,細膩呈現結構細節。圖面以精準線條勾勒出室內布局,營造專業且清晰的設計氛圍。

風格
architecture
材質
mixed media
主題
floor plan

更多設計靈感

  • Apartment layout with neutral color scheme and open design.公寓地板平面圖
  • Wooden deck with glass railing overlooking a serene water body. Modern furniture and decorative elements.現代住宅水景陽台
  • A modern entrance featuring a concrete path with fallen leaves and a greenery area.混凝土玄關現代風
  • Concrete staircase design with a circular cutout in a concrete wall.現代混凝土樓梯概念
  • Modern residential interior blueprint depicting a contemporary apartment layout with neutral colors and wood paneling.現代住宅室內設計藍圖
  • A modern floating shelf unit with multiple compartments for storage and display.現代懸浮式置物架
  • Modern interior design featuring a contemporary wooden floor pattern.現代室內設計與現代木紋
  • A modern office space with glass walls and metal accents.現代辦公空間渲染圖