FeelDesign LogoFeelDesign

住宅平面圖 混合材質

Elegant Floor Plan Design
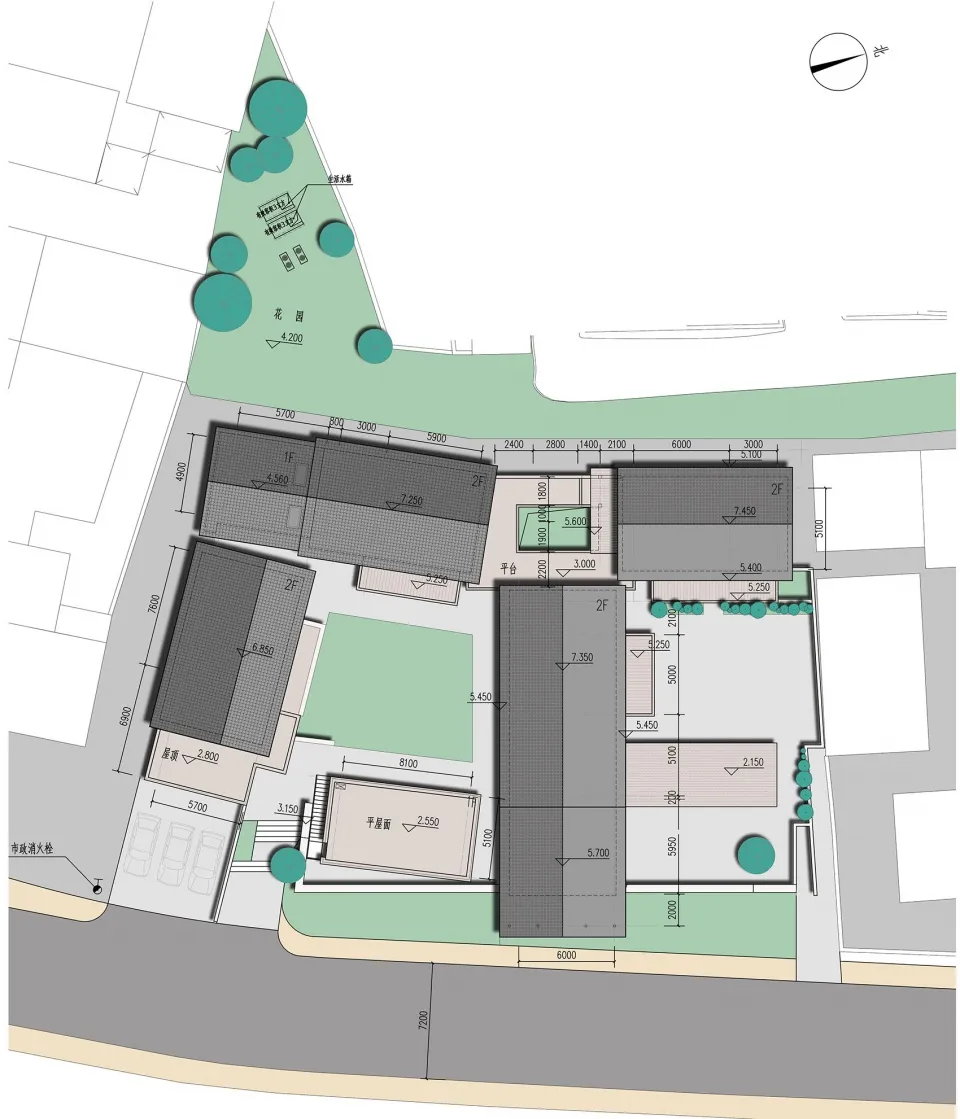
Elegant Floor Plan Design

住宅物業的詳細建築平面圖,呈現混合材質與功能分區。

住宅平面圖 混合材質

architectural plan・mixed materials・residential floor plan

Architectural Residential Space showcasing Floor Plan and Mixed Materials for Lifestyle and Comfort.

標籤

architectural-planresidential-spacefloor-planmixed-materialslifestyle-comfort

住宅平面圖 混合材質

architectural plan・mixed materials・residential floor plan

Architectural Residential Space showcasing Floor Plan and Mixed Materials for Lifestyle and Comfort.

標籤

architectural-planresidential-spacefloor-planmixed-materialslifestyle-comfort

關於此設計

這張住宅平面圖清楚標示各功能區域,運用多種材質表現不同空間特性。整體配置強調生活舒適與實用動線,營造兼具機能與美感的居住氛圍。

風格
architectural plan
材質
mixed materials
主題
residential floor plan

更多設計靈感

  • Floor plan diagram of a modern residential building.現代住宅建築平面圖
  • A detailed architectural plan of the ground floor of a building, showing rooms and outdoor spaces.一樓建築平面圖
  • Exhibition Center Interior with steel-and-glass materials展覽中心室內佈局
  • Black and white architectural floor plan of the 4th level showing rooms and layouts.四樓平面圖
  • Floor plan blueprint of an educational institution with detailed room layouts and architectural features.教育中心建築平面圖渲染
  • An architectural floor plan depicting a modern residential house with a garden, pool, and various interior spaces.現代住宅混凝土平面圖
  • Monochrome architectural plan depicting the layout of a second floor interior二樓平面圖 單色
  • Floor plan of a residential compound featuring multiple buildings, green spaces, and outdoor amenities.住宅區規劃圖

住宅平面圖 混合材質

Elegant Floor Plan Design

Elegant Floor Plan Design

住宅物業的詳細建築平面圖,呈現混合材質與功能分區。

住宅平面圖 混合材質

architectural plan・mixed materials・residential floor plan

Architectural Residential Space showcasing Floor Plan and Mixed Materials for Lifestyle and Comfort.

標籤

architectural-planresidential-spacefloor-planmixed-materialslifestyle-comfort

住宅平面圖 混合材質

architectural plan・mixed materials・residential floor plan

Architectural Residential Space showcasing Floor Plan and Mixed Materials for Lifestyle and Comfort.

標籤

architectural-planresidential-spacefloor-planmixed-materialslifestyle-comfort

關於此設計

這張住宅平面圖清楚標示各功能區域,運用多種材質表現不同空間特性。整體配置強調生活舒適與實用動線,營造兼具機能與美感的居住氛圍。

風格
architectural plan
材質
mixed materials
主題
residential floor plan

更多設計靈感

  • Floor plan diagram of a modern residential building.現代住宅建築平面圖
  • A detailed architectural plan of the ground floor of a building, showing rooms and outdoor spaces.一樓建築平面圖
  • Exhibition Center Interior with steel-and-glass materials展覽中心室內佈局
  • Black and white architectural floor plan of the 4th level showing rooms and layouts.四樓平面圖
  • Floor plan blueprint of an educational institution with detailed room layouts and architectural features.教育中心建築平面圖渲染
  • An architectural floor plan depicting a modern residential house with a garden, pool, and various interior spaces.現代住宅混凝土平面圖
  • Monochrome architectural plan depicting the layout of a second floor interior二樓平面圖 單色
  • Floor plan of a residential compound featuring multiple buildings, green spaces, and outdoor amenities.住宅區規劃圖