FeelDesign LogoFeelDesign

住宅客廳與廚房動線配置圖

韓國首爾庫爾聖水旗艦店

韓國首爾庫爾聖水旗艦店

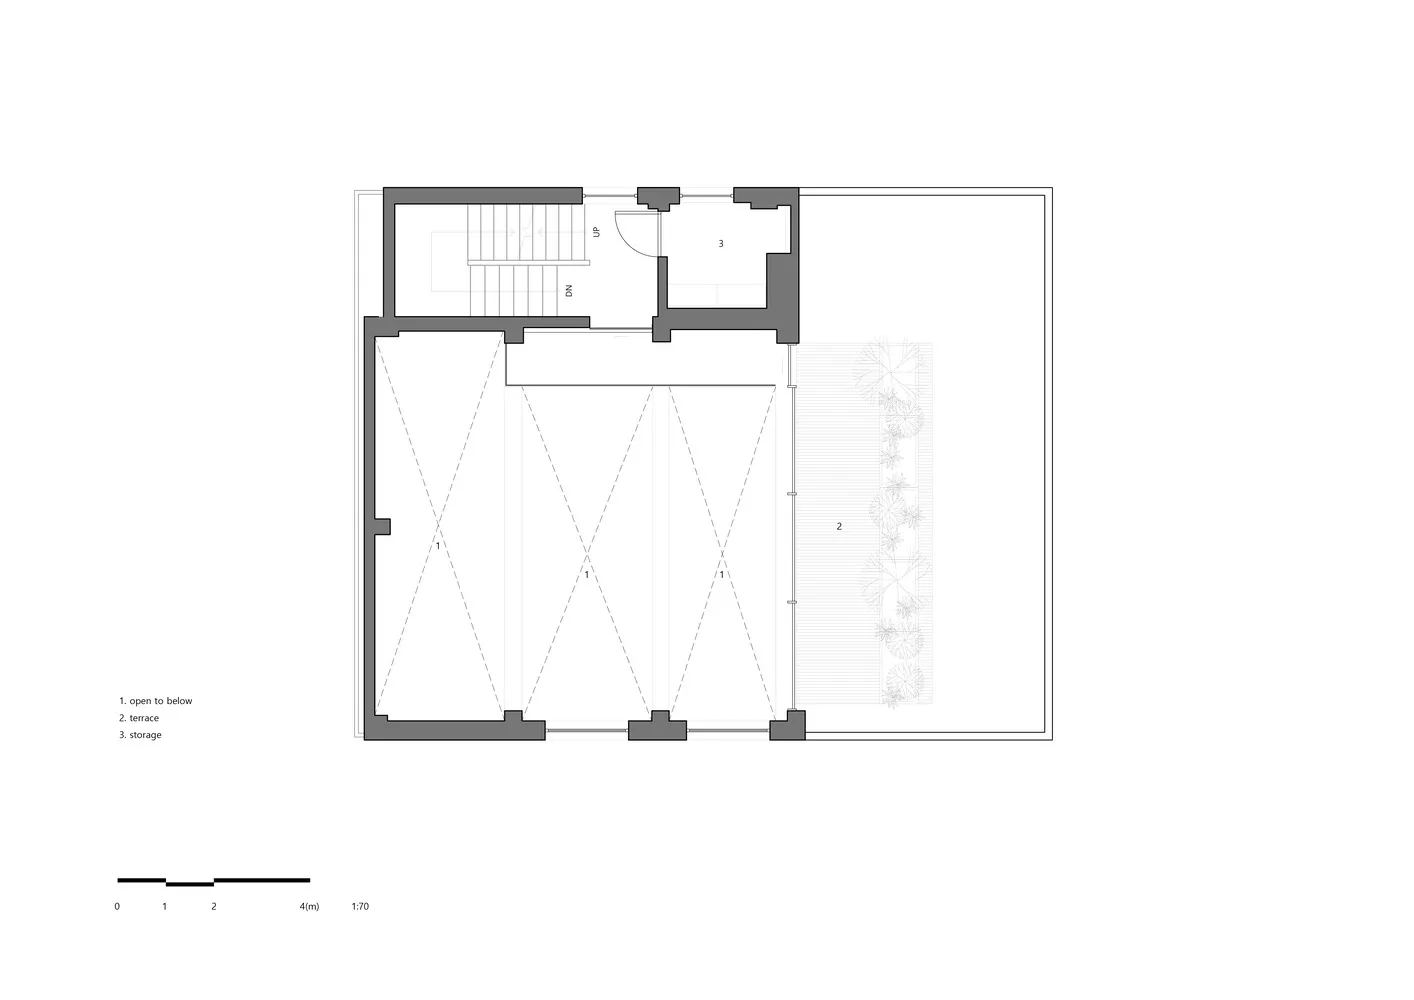
住宅內部客廳與廚房空間的建築圖,規劃完善,包含牆面、門窗與樓梯

住宅客廳與廚房動線配置圖

floor plan

標籤

住宅住宅客廳廚房組織機能

住宅客廳與廚房動線配置圖

floor plan

標籤

住宅住宅客廳廚房組織機能

關於此設計

住宅內部客廳與廚房空間的建築圖,規劃完善,包含牆面、門窗與樓梯

風格
floor plan

更多設計靈感

  • Three-section architectural rendering of a modern house with clean lines, minimalistic design, and neutral tones, featuring concrete and glass materials, and natural light from windows現代住宅混凝土與玻璃樓層平面圖
  • White floor plan of an apartment building with various rooms, furniture, and essential items, showcasing modern and functional design with open spaces and efficient use of areas現代公寓大樓平面圖
  • 2D floor plan of a modern home with various rooms, clean and organized layout, and open spaces現代住宅開放式格局平面圖
  • Architectural drawing of a modern museum with a large white dome and various rooms and spaces, featuring clean lines and minimalistic design elements現代博物館平面圖,中央圓頂設計
  • A modern building's interior floor plan features a circular design with various rooms and hallways, showcasing a mix of open areas and smaller rooms現代圓形建築多變格局
  • Black and white floor plan of a house with various rooms and features, well-lit with natural sunlight混搭風格住宅平面圖
  • A modern home with a clean and minimalistic design, featuring a living room, dining area, kitchen, and bedroom, with natural light and white colors開放式格局現代住宅
  • 2D floor plan of a house with modern and traditional design elements, well-lit with natural and artificial light現代傳統住宅平面圖

住宅客廳與廚房動線配置圖

韓國首爾庫爾聖水旗艦店

韓國首爾庫爾聖水旗艦店

住宅內部客廳與廚房空間的建築圖,規劃完善,包含牆面、門窗與樓梯

住宅客廳與廚房動線配置圖

floor plan

標籤

住宅住宅客廳廚房組織機能

住宅客廳與廚房動線配置圖

floor plan

標籤

住宅住宅客廳廚房組織機能

關於此設計

住宅內部客廳與廚房空間的建築圖,規劃完善,包含牆面、門窗與樓梯

風格
floor plan

更多設計靈感

  • Three-section architectural rendering of a modern house with clean lines, minimalistic design, and neutral tones, featuring concrete and glass materials, and natural light from windows現代住宅混凝土與玻璃樓層平面圖
  • White floor plan of an apartment building with various rooms, furniture, and essential items, showcasing modern and functional design with open spaces and efficient use of areas現代公寓大樓平面圖
  • 2D floor plan of a modern home with various rooms, clean and organized layout, and open spaces現代住宅開放式格局平面圖
  • Architectural drawing of a modern museum with a large white dome and various rooms and spaces, featuring clean lines and minimalistic design elements現代博物館平面圖,中央圓頂設計
  • A modern building's interior floor plan features a circular design with various rooms and hallways, showcasing a mix of open areas and smaller rooms現代圓形建築多變格局
  • Black and white floor plan of a house with various rooms and features, well-lit with natural sunlight混搭風格住宅平面圖
  • A modern home with a clean and minimalistic design, featuring a living room, dining area, kitchen, and bedroom, with natural light and white colors開放式格局現代住宅
  • 2D floor plan of a house with modern and traditional design elements, well-lit with natural and artificial light現代傳統住宅平面圖