FeelDesign LogoFeelDesign

住宅平面配置圖

Luxurious Bedroom Interior
Luxurious Bedroom Interior

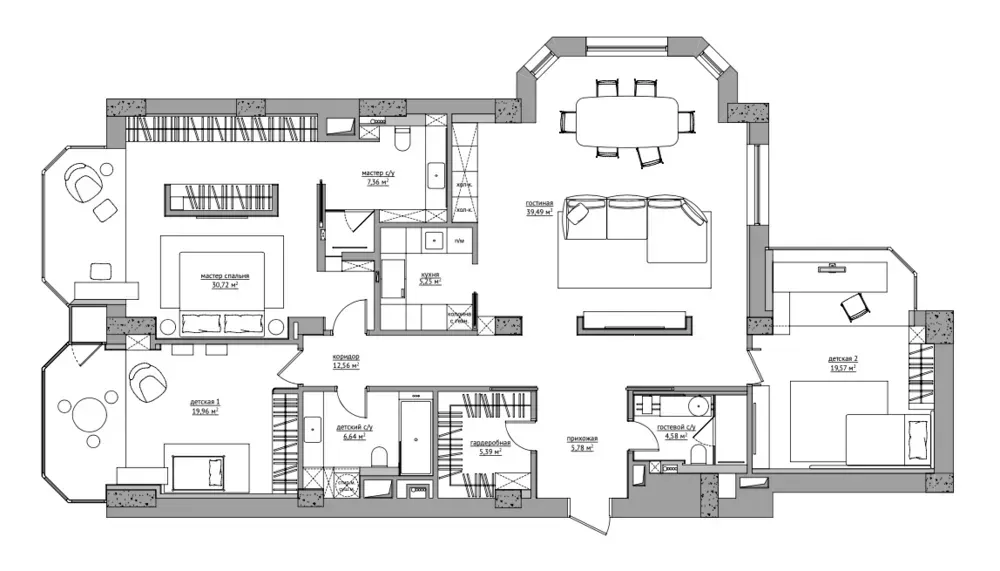
住宅建築平面細部配置圖,標註各房間與尺寸。

住宅平面配置圖

architecture・mixed media・residential home

Architectural Residential Home showcasing Floor Plan and Room Layout for Home Design

標籤

architecturefloor planhome designroomsdimensions

住宅平面配置圖

architecture・mixed media・residential home

Architectural Residential Home showcasing Floor Plan and Room Layout for Home Design

標籤

architecturefloor planhome designroomsdimensions

關於此設計

這張住宅平面圖清楚標示各房間位置與尺寸,呈現整體空間配置。圖中以精確線條與標註呈現建築細節,適合用於室內設計規劃參考。

風格
architecture
材質
mixed media
主題
residential home

更多設計靈感

  • A detailed technical drawing of a modern architectural floor-plan.現代平面圖
  • Outdoor fireplace made of cement with green foliage in the background, providing a cozy outdoor space.現代水泥戶外壁爐
  • An architectural elevation drawing of a modern residential structure with mixed materials.現代住宅混搭材質平面圖
  • A modern, minimalist house exterior with a concrete facade and large windows.混凝土房屋外觀
  • Modern residential home featuring stone exterior, glass walls, and wooden accents.現代住宅石材宅邸
  • A detailed architectural blueprint of a modern building layout.現代平面圖藍圖
  • An indoor swimming pool with lounge chairs and a view of the Statue of Liberty.豪華度假村泳池玻璃窗景觀
  • Schematic layout of a commercial space featuring a courtyard with a terrace, shops, and an entrance.露台商店中庭混凝土概念平面圖

住宅平面配置圖

Luxurious Bedroom Interior

Luxurious Bedroom Interior

住宅建築平面細部配置圖,標註各房間與尺寸。

住宅平面配置圖

architecture・mixed media・residential home

Architectural Residential Home showcasing Floor Plan and Room Layout for Home Design

標籤

architecturefloor planhome designroomsdimensions

住宅平面配置圖

architecture・mixed media・residential home

Architectural Residential Home showcasing Floor Plan and Room Layout for Home Design

標籤

architecturefloor planhome designroomsdimensions

關於此設計

這張住宅平面圖清楚標示各房間位置與尺寸,呈現整體空間配置。圖中以精確線條與標註呈現建築細節,適合用於室內設計規劃參考。

風格
architecture
材質
mixed media
主題
residential home

更多設計靈感

  • A detailed technical drawing of a modern architectural floor-plan.現代平面圖
  • Outdoor fireplace made of cement with green foliage in the background, providing a cozy outdoor space.現代水泥戶外壁爐
  • An architectural elevation drawing of a modern residential structure with mixed materials.現代住宅混搭材質平面圖
  • A modern, minimalist house exterior with a concrete facade and large windows.混凝土房屋外觀
  • Modern residential home featuring stone exterior, glass walls, and wooden accents.現代住宅石材宅邸
  • A detailed architectural blueprint of a modern building layout.現代平面圖藍圖
  • An indoor swimming pool with lounge chairs and a view of the Statue of Liberty.豪華度假村泳池玻璃窗景觀
  • Schematic layout of a commercial space featuring a courtyard with a terrace, shops, and an entrance.露台商店中庭混凝土概念平面圖