FeelDesign LogoFeelDesign

住宅剖面天際線

Stunning Floor Plan Interior
Stunning Floor Plan Interior

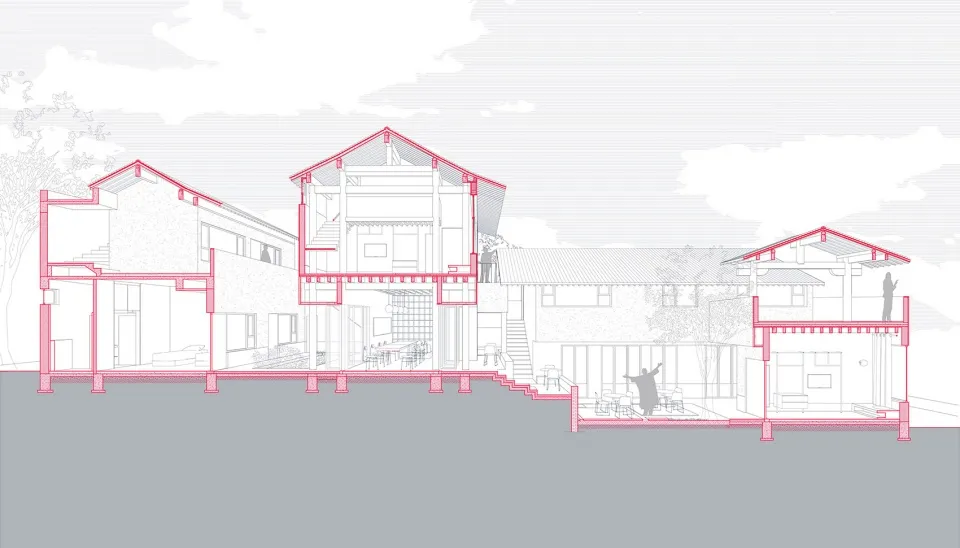
住宅剖面建築圖,展示結構與格局,背景為天空。

住宅剖面天際線

architecture・mixed・residential architecture

Architectural Residential Home with Sectional View showing space composition, materials, and functional zones for privacy, comfort, and functionality

標籤

住宅建築剖面材料天際線

住宅剖面天際線

architecture・mixed・residential architecture

Architectural Residential Home with Sectional View showing space composition, materials, and functional zones for privacy, comfort, and functionality

標籤

住宅建築剖面材料天際線

關於此設計

這張住宅剖面圖以天空為背景,清楚呈現建築結構與室內格局。圖中可見牆體、樓板與開口配置,強調材料使用與空間層次。整體線條簡潔,適合用於展示住宅設計概念。

風格
architecture
材質
mixed
主題
residential architecture

更多設計靈感

  • A modern coffee shop exterior with a glass facade, green signage, and seating area.現代咖啡店玻璃外觀
  • Architectural elevation drawings showing building exteriors.建築立面圖尺寸CD
  • A modern, rustic house made of copper, surrounded by tall trees and greenery.銅色鄉村現代住宅
  • An architectural floor plan of a restaurant with a skylight.天窗餐廳剖面圖
  • A modern rooftop garden with stone walls and a steel fence.現代屋頂花園
  • Floor plan of a modern residential building showcasing steel materials for structural design.現代住宅鋼構平面圖
  • Horizontal sectional view depicting the interior and exterior details of a building with green hues and architectural feature建築內部水平剖面圖
  • Floor plan of a modern apartment現代公寓平面圖

住宅剖面天際線

Stunning Floor Plan Interior

Stunning Floor Plan Interior

住宅剖面建築圖,展示結構與格局,背景為天空。

住宅剖面天際線

architecture・mixed・residential architecture

Architectural Residential Home with Sectional View showing space composition, materials, and functional zones for privacy, comfort, and functionality

標籤

住宅建築剖面材料天際線

住宅剖面天際線

architecture・mixed・residential architecture

Architectural Residential Home with Sectional View showing space composition, materials, and functional zones for privacy, comfort, and functionality

標籤

住宅建築剖面材料天際線

關於此設計

這張住宅剖面圖以天空為背景,清楚呈現建築結構與室內格局。圖中可見牆體、樓板與開口配置,強調材料使用與空間層次。整體線條簡潔,適合用於展示住宅設計概念。

風格
architecture
材質
mixed
主題
residential architecture

更多設計靈感

  • A modern coffee shop exterior with a glass facade, green signage, and seating area.現代咖啡店玻璃外觀
  • Architectural elevation drawings showing building exteriors.建築立面圖尺寸CD
  • A modern, rustic house made of copper, surrounded by tall trees and greenery.銅色鄉村現代住宅
  • An architectural floor plan of a restaurant with a skylight.天窗餐廳剖面圖
  • A modern rooftop garden with stone walls and a steel fence.現代屋頂花園
  • Floor plan of a modern residential building showcasing steel materials for structural design.現代住宅鋼構平面圖
  • Horizontal sectional view depicting the interior and exterior details of a building with green hues and architectural feature建築內部水平剖面圖
  • Floor plan of a modern apartment現代公寓平面圖