FeelDesign LogoFeelDesign

住宅平面圖

Chic Living Room Design
Chic Living Room Design

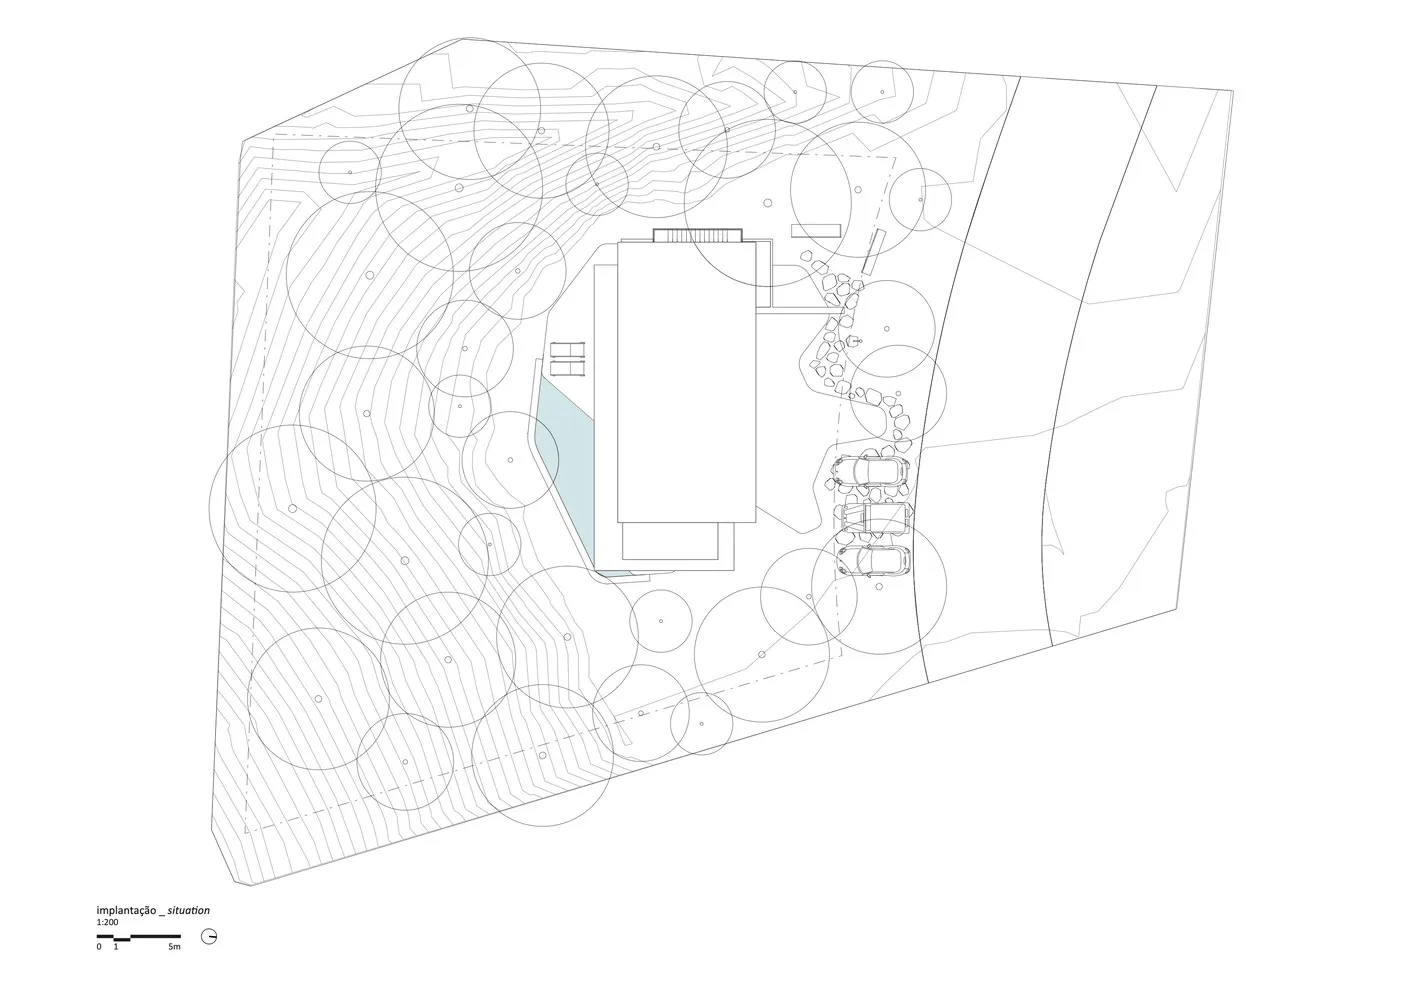
詳細的住宅建築平面圖,展示周圍植栽、岩石景觀與混凝土元素

住宅平面圖

architecture・grass, rock, concrete, trees・residential home

Modern residential home is designed to integrate seamlessly with its natural surroundings, featuring a variety of landscaping elements such as grass, trees, a

標籤

architectureresidential homemodern designlandscape integrationnatural surroundings

住宅平面圖

architecture・grass, rock, concrete, trees・residential home

Modern residential home is designed to integrate seamlessly with its natural surroundings, featuring a variety of landscaping elements such as grass, trees, a

標籤

architectureresidential homemodern designlandscape integrationnatural surroundings

關於此設計

這張住宅平面圖清楚呈現建築配置與周邊自然景觀的融合,植栽與岩石點綴其間,混凝土元素增添現代質感。整體設計強調與環境的和諧共存,營造舒適且具設計感的居住氛圍。

風格
architecture
材質
grass, rock, concrete, trees
主題
residential home

更多設計靈感

  • Cross-sectional diagram of a modern house featuring glass and metal materials.現代住宅剖面圖
  • A picturesque village center featuring stone buildings, wooden balconies, and metallic accents.村落中心,石材、木材與金屬
  • Aerial view of a farmhouse with lush green landscaping and surrounding fields.農舍景觀設計
  • A vibrant orange interior with concrete stairs and arched doorways.橘色建築室內
  • Topographic map with a building plan overlaid地形景觀平面圖
  • A detailed 2D technical drawing of apartment buildings showing various layouts and rooms.公寓平面圖
  • Modern interior with wooden flooring, glass walls, and stone accents.現代室內木地板設計
  • A modern house exterior featuring wood planks現代木板外觀

住宅平面圖

Chic Living Room Design

Chic Living Room Design

詳細的住宅建築平面圖,展示周圍植栽、岩石景觀與混凝土元素

住宅平面圖

architecture・grass, rock, concrete, trees・residential home

Modern residential home is designed to integrate seamlessly with its natural surroundings, featuring a variety of landscaping elements such as grass, trees, a

標籤

architectureresidential homemodern designlandscape integrationnatural surroundings

住宅平面圖

architecture・grass, rock, concrete, trees・residential home

Modern residential home is designed to integrate seamlessly with its natural surroundings, featuring a variety of landscaping elements such as grass, trees, a

標籤

architectureresidential homemodern designlandscape integrationnatural surroundings

關於此設計

這張住宅平面圖清楚呈現建築配置與周邊自然景觀的融合,植栽與岩石點綴其間,混凝土元素增添現代質感。整體設計強調與環境的和諧共存,營造舒適且具設計感的居住氛圍。

風格
architecture
材質
grass, rock, concrete, trees
主題
residential home

更多設計靈感

  • Cross-sectional diagram of a modern house featuring glass and metal materials.現代住宅剖面圖
  • A picturesque village center featuring stone buildings, wooden balconies, and metallic accents.村落中心,石材、木材與金屬
  • Aerial view of a farmhouse with lush green landscaping and surrounding fields.農舍景觀設計
  • A vibrant orange interior with concrete stairs and arched doorways.橘色建築室內
  • Topographic map with a building plan overlaid地形景觀平面圖
  • A detailed 2D technical drawing of apartment buildings showing various layouts and rooms.公寓平面圖
  • Modern interior with wooden flooring, glass walls, and stone accents.現代室內木地板設計
  • A modern house exterior featuring wood planks現代木板外觀