FeelDesign LogoFeelDesign

住宅室內二樓平面圖

Chic Living Room Space
Chic Living Room Space

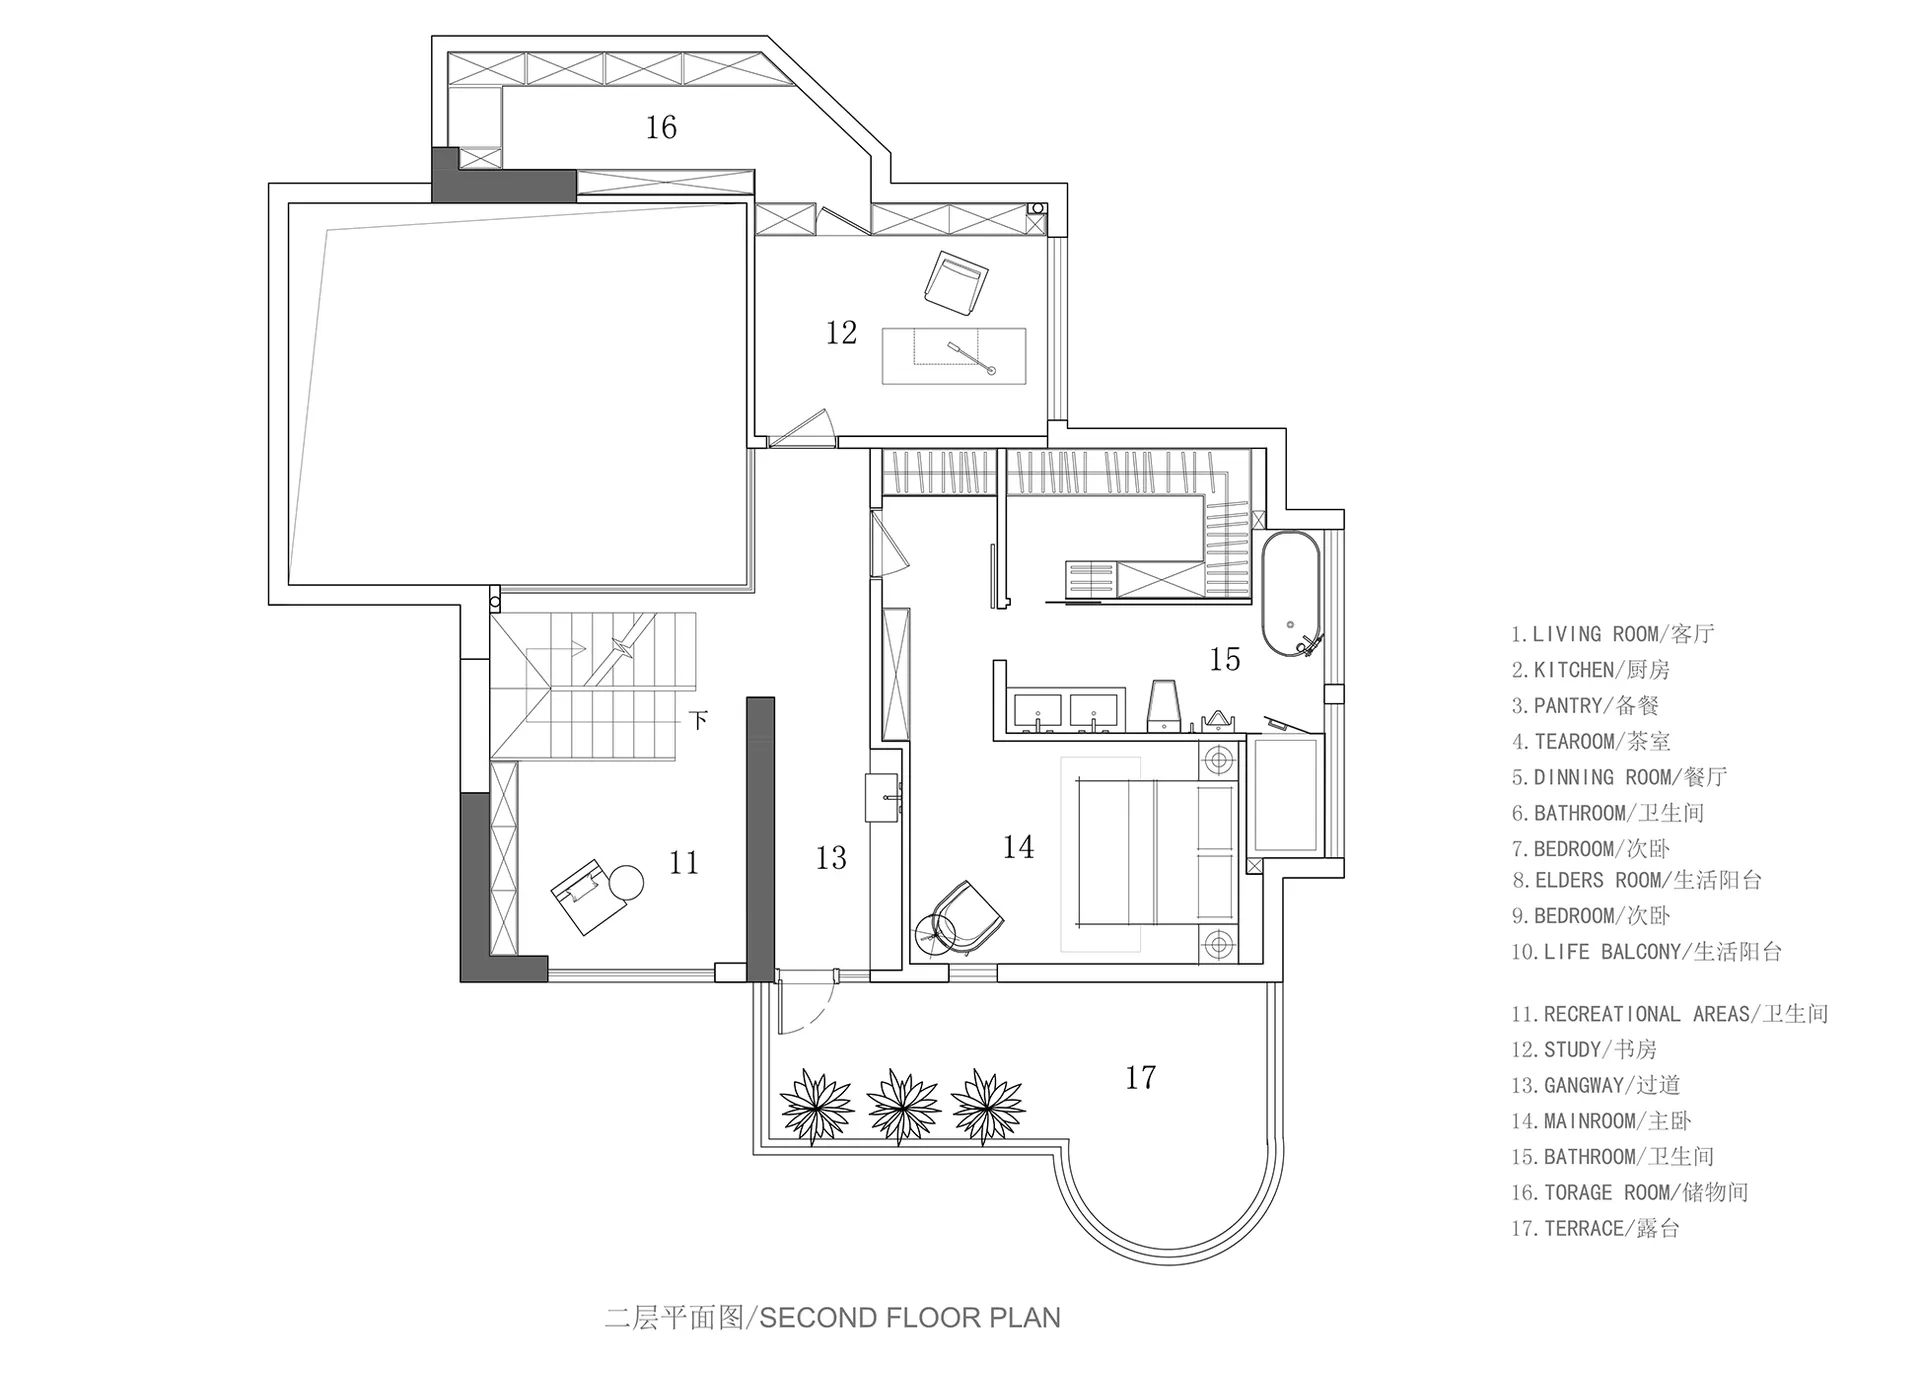
住宅室內二樓平面圖,展示各個房間與空間配置。

住宅室內二樓平面圖

architecture・2D drawing paper・residential interior

Modern residential interior featuring various rooms and spaces designed for living comfort and functionality.

標籤

住宅建築室內平面圖設計

住宅室內二樓平面圖

architecture・2D drawing paper・residential interior

Modern residential interior featuring various rooms and spaces designed for living comfort and functionality.

標籤

住宅建築室內平面圖設計

關於此設計

這張平面圖清楚呈現住宅二樓的整體配置,包含多個房間與功能區域。圖面以簡潔線條標示各空間的尺寸與相對位置,方便使用者掌握動線與室內設計規劃。

風格
architecture
材質
2D drawing paper
主題
residential interior

更多設計靈感

  • Modern minimalist interior with concrete walls and glass fireplace極簡混凝土玻璃室內設計
  • Cross-sectional view of a minimalist modern hallway with white walls and floor.現代白色走廊
  • A 3D perspective diagram of a first-floor architectural space displaying various functional zones labeled with Chinese text a一樓空間展示
  • A modern spa interior with concrete walls and a minimalist design.現代混凝土水療室內空間
  • A rough sketch of an architectural design.建築草圖
  • A modern lobby interior with a concrete ceiling and glass dome現代大廳混凝土設計
  • A wooden frame with stone walls extends from a desert-rimmed beach, showcasing the structure of a house.沙漠海灘木樑柱框架
  • A cozy window seat with a scenic view surrounded by greenery, featuring modern design elements and natural light.現代窗台座椅與自然景觀

住宅室內二樓平面圖

Chic Living Room Space

Chic Living Room Space

住宅室內二樓平面圖,展示各個房間與空間配置。

住宅室內二樓平面圖

architecture・2D drawing paper・residential interior

Modern residential interior featuring various rooms and spaces designed for living comfort and functionality.

標籤

住宅建築室內平面圖設計

住宅室內二樓平面圖

architecture・2D drawing paper・residential interior

Modern residential interior featuring various rooms and spaces designed for living comfort and functionality.

標籤

住宅建築室內平面圖設計

關於此設計

這張平面圖清楚呈現住宅二樓的整體配置,包含多個房間與功能區域。圖面以簡潔線條標示各空間的尺寸與相對位置,方便使用者掌握動線與室內設計規劃。

風格
architecture
材質
2D drawing paper
主題
residential interior

更多設計靈感

  • Modern minimalist interior with concrete walls and glass fireplace極簡混凝土玻璃室內設計
  • Cross-sectional view of a minimalist modern hallway with white walls and floor.現代白色走廊
  • A 3D perspective diagram of a first-floor architectural space displaying various functional zones labeled with Chinese text a一樓空間展示
  • A modern spa interior with concrete walls and a minimalist design.現代混凝土水療室內空間
  • A rough sketch of an architectural design.建築草圖
  • A modern lobby interior with a concrete ceiling and glass dome現代大廳混凝土設計
  • A wooden frame with stone walls extends from a desert-rimmed beach, showcasing the structure of a house.沙漠海灘木樑柱框架
  • A cozy window seat with a scenic view surrounded by greenery, featuring modern design elements and natural light.現代窗台座椅與自然景觀