FeelDesign LogoFeelDesign

住宅平面配置圖

Stunning Exterior Interior
Stunning Exterior Interior

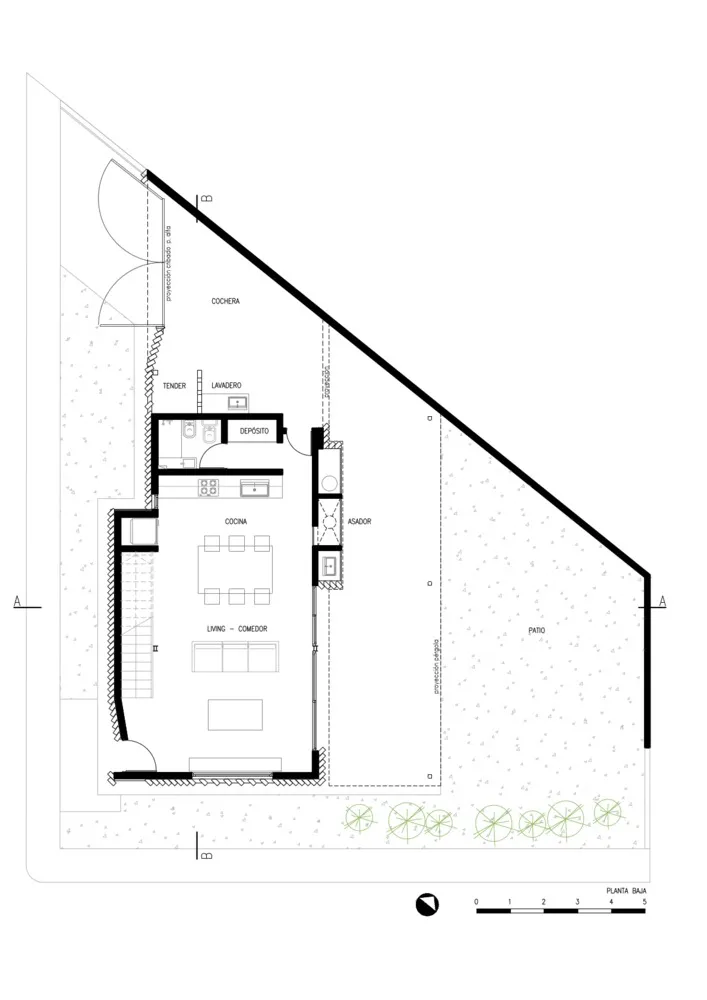
住宅平面配置圖,包含客廳、餐廳、廚房及其他空間。

住宅平面配置圖

architecture・mixed・residential layout

Residential layout showcasing floor plan and spatial organization for home design and functionality

標籤

architectureresidentiallayoutfloorplan

住宅平面配置圖

architecture・mixed・residential layout

Residential layout showcasing floor plan and spatial organization for home design and functionality

標籤

architectureresidentiallayoutfloorplan

關於此設計

這張住宅平面配置圖清楚呈現客廳、餐廳與廚房的相對位置,空間動線流暢且實用。圖中標示各區域尺寸與開口方向,方便使用者掌握整體格局。

風格
architecture
材質
mixed
主題
residential layout

更多設計靈感

  • 2D architectural plan of a modern residential layout with mixed materials, featuring multiple floors, bedrooms, living areas,現代住宅平面配置圖
  • Modern industrial-style interior with concrete walls, wood furniture, and greenery.工業風室內混凝土木質
  • Modern residential exterior featuring black structure amidst tall pine trees in a coniferous forest.針葉林中的現代住宅外觀
  • A black and white architectural floor plan of a house.房屋平面圖 白底
  • A modern exterior of a house with concrete walls and greenery現代混凝土花園外觀
  • A modern building with a concrete facade現代建築外觀
  • Floor plan of a modern residential building with concrete materials.現代住宅混凝土平面圖
  • A modern commercial space with a glass facade and geometric courtyard.現代商業空間與玻璃立面

住宅平面配置圖

Stunning Exterior Interior

Stunning Exterior Interior

住宅平面配置圖,包含客廳、餐廳、廚房及其他空間。

住宅平面配置圖

architecture・mixed・residential layout

Residential layout showcasing floor plan and spatial organization for home design and functionality

標籤

architectureresidentiallayoutfloorplan

住宅平面配置圖

architecture・mixed・residential layout

Residential layout showcasing floor plan and spatial organization for home design and functionality

標籤

architectureresidentiallayoutfloorplan

關於此設計

這張住宅平面配置圖清楚呈現客廳、餐廳與廚房的相對位置,空間動線流暢且實用。圖中標示各區域尺寸與開口方向,方便使用者掌握整體格局。

風格
architecture
材質
mixed
主題
residential layout

更多設計靈感

  • 2D architectural plan of a modern residential layout with mixed materials, featuring multiple floors, bedrooms, living areas,現代住宅平面配置圖
  • Modern industrial-style interior with concrete walls, wood furniture, and greenery.工業風室內混凝土木質
  • Modern residential exterior featuring black structure amidst tall pine trees in a coniferous forest.針葉林中的現代住宅外觀
  • A black and white architectural floor plan of a house.房屋平面圖 白底
  • A modern exterior of a house with concrete walls and greenery現代混凝土花園外觀
  • A modern building with a concrete facade現代建築外觀
  • Floor plan of a modern residential building with concrete materials.現代住宅混凝土平面圖
  • A modern commercial space with a glass facade and geometric courtyard.現代商業空間與玻璃立面