FeelDesign LogoFeelDesign

餐酒吧平面圖 - 紅磚混凝土

Minimalist Floor Plan Collection
Minimalist Floor Plan Collection

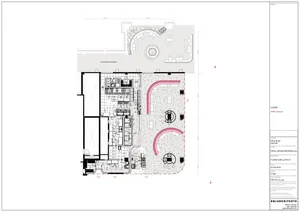
餐酒吧平面圖,採用紅磚與混凝土飾面,設有吧台及座位區。

餐酒吧平面圖 - 紅磚混凝土

architectural plan・brick concrete・restaurant bar

Minimalist Restaurant Bar showcasing Floor Plan for Design Experience

標籤

architectural-planrestaurant-barbrick-concreteminimalistdesign-experience

餐酒吧平面圖 - 紅磚混凝土

architectural plan・brick concrete・restaurant bar

Minimalist Restaurant Bar showcasing Floor Plan for Design Experience

標籤

architectural-planrestaurant-barbrick-concreteminimalistdesign-experience

關於此設計

這張餐酒吧平面圖以紅磚與混凝土為主要飾面,營造出簡潔的工業風格。吧台與座位區的配置清晰,適合提供舒適的用餐體驗。整體設計強調材料質感與空間流動。

風格
architectural plan
材質
brick concrete
主題
restaurant bar

更多設計靈感

  • Black and white map of an urban area showing various buildings and streets.都市規劃黑白圖
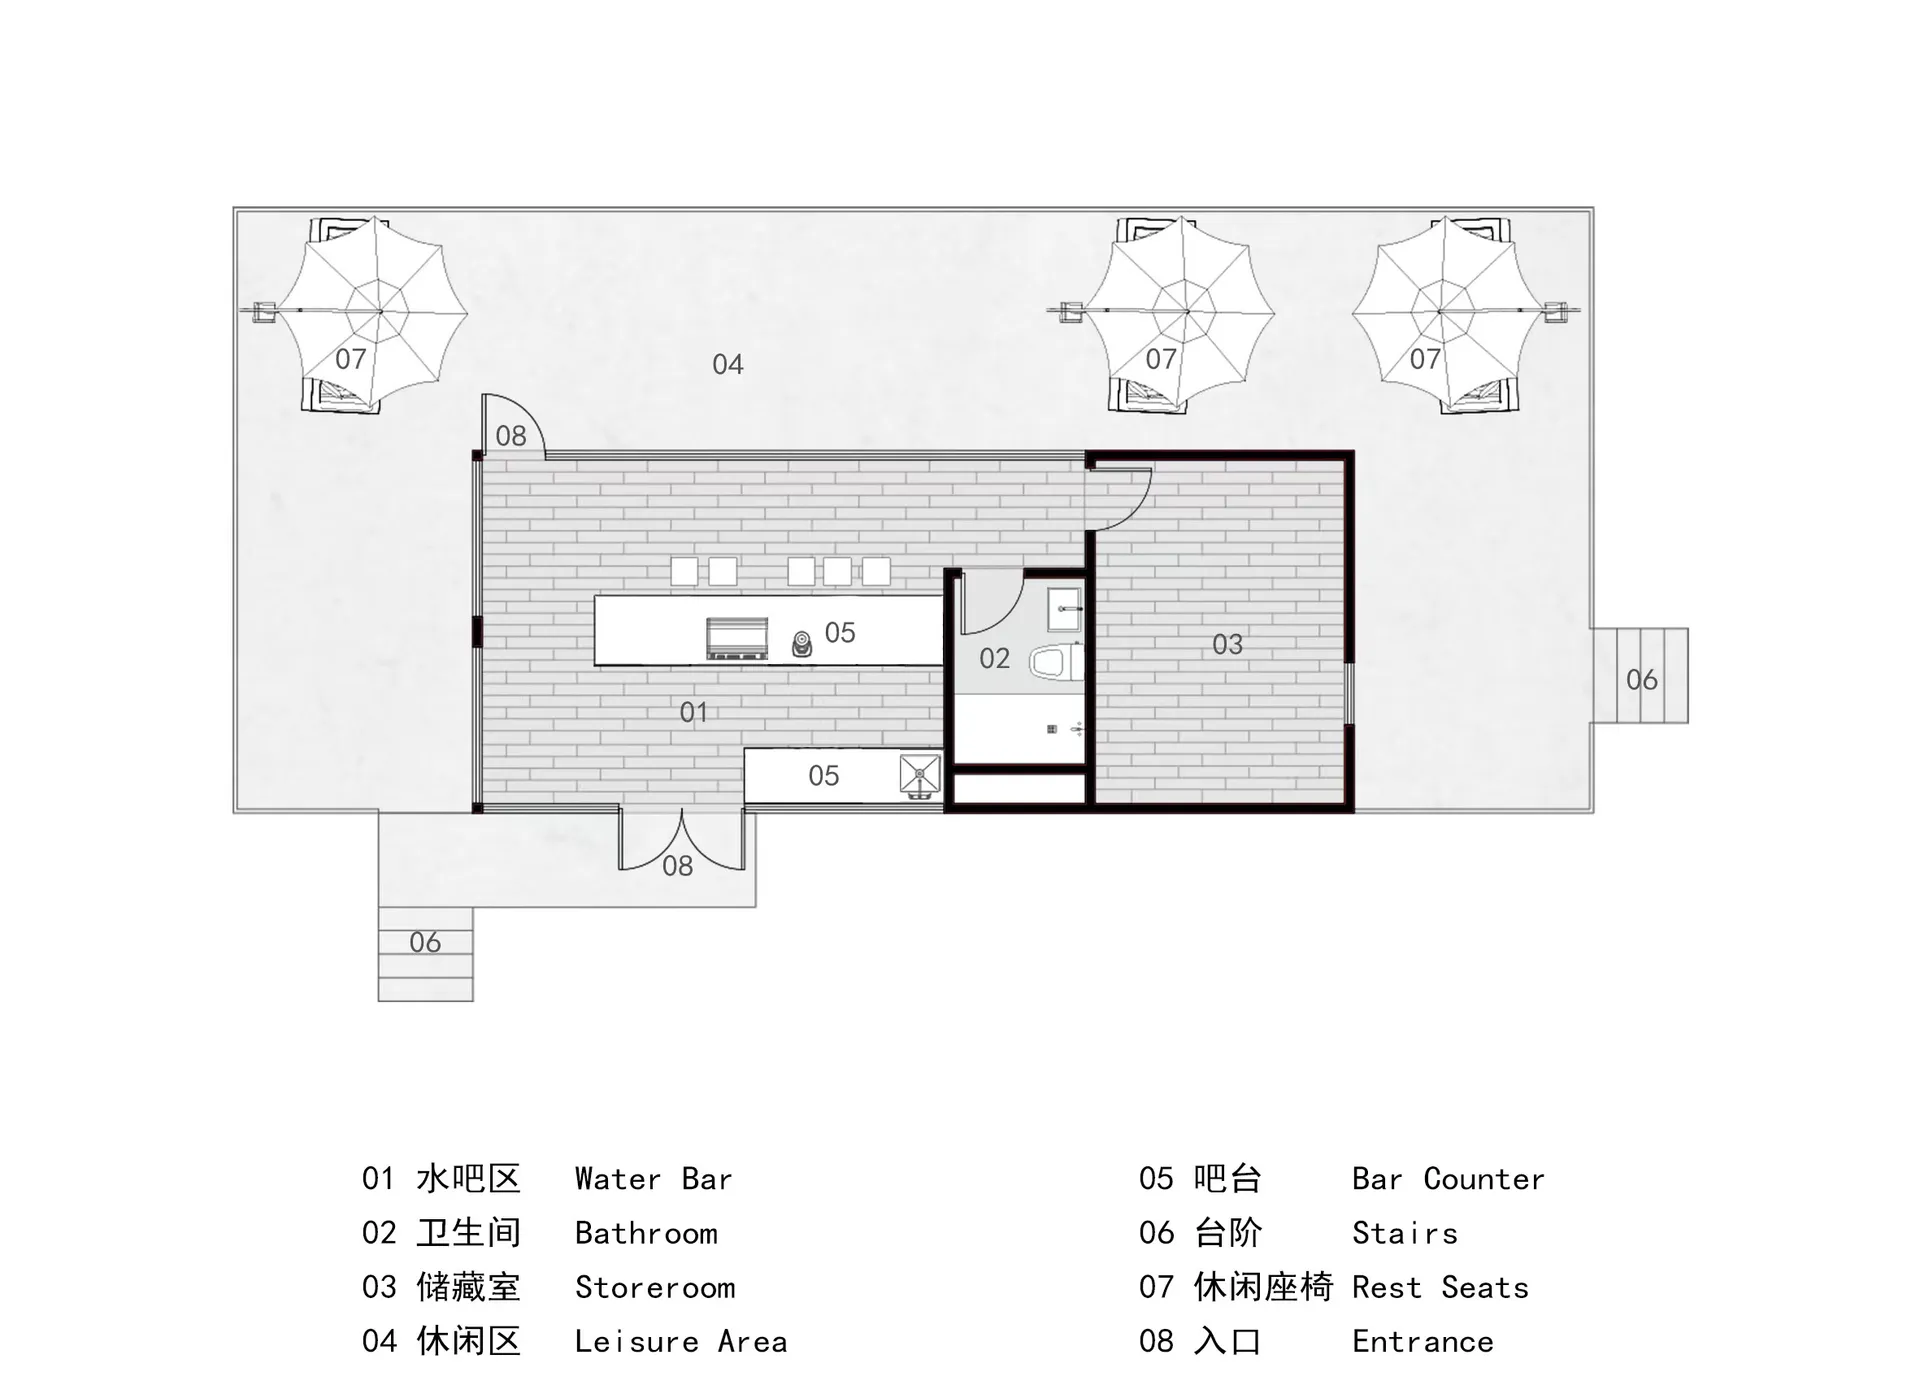
  • Minimalist architectural floor plan on paper簡約平面圖
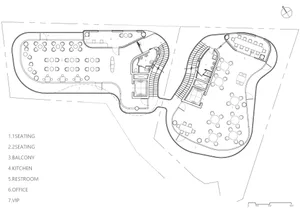
  • Floor plan of a restaurant interior showing various design elements and materials.餐廳室內設計平面圖
  • A detailed 2D architectural drawing depicting the layout of a building's ground floor, including a lobby, corridor, elevator,一樓平面圖 灰階紙張
  • A technical architectural drawing of a floor plan in a modern building.現代建築平面圖技術圖
  • Floor plan of a residential space with labeled rooms and pathways.住宅平面配置圖
  • Architectural floor plan of a residential garden, showing layout and design details.住宅花園平面圖
  • Schematic rendering of a residential floor plan featuring garden, swimming pool, and various rooms.住宅平面圖渲染圖

餐酒吧平面圖 - 紅磚混凝土

Minimalist Floor Plan Collection

Minimalist Floor Plan Collection

餐酒吧平面圖,採用紅磚與混凝土飾面,設有吧台及座位區。

餐酒吧平面圖 - 紅磚混凝土

architectural plan・brick concrete・restaurant bar

Minimalist Restaurant Bar showcasing Floor Plan for Design Experience

標籤

architectural-planrestaurant-barbrick-concreteminimalistdesign-experience

餐酒吧平面圖 - 紅磚混凝土

architectural plan・brick concrete・restaurant bar

Minimalist Restaurant Bar showcasing Floor Plan for Design Experience

標籤

architectural-planrestaurant-barbrick-concreteminimalistdesign-experience

關於此設計

這張餐酒吧平面圖以紅磚與混凝土為主要飾面,營造出簡潔的工業風格。吧台與座位區的配置清晰,適合提供舒適的用餐體驗。整體設計強調材料質感與空間流動。

風格
architectural plan
材質
brick concrete
主題
restaurant bar

更多設計靈感

  • Black and white map of an urban area showing various buildings and streets.都市規劃黑白圖
  • Minimalist architectural floor plan on paper簡約平面圖
  • Floor plan of a restaurant interior showing various design elements and materials.餐廳室內設計平面圖
  • A detailed 2D architectural drawing depicting the layout of a building's ground floor, including a lobby, corridor, elevator,一樓平面圖 灰階紙張
  • A technical architectural drawing of a floor plan in a modern building.現代建築平面圖技術圖
  • Floor plan of a residential space with labeled rooms and pathways.住宅平面配置圖
  • Architectural floor plan of a residential garden, showing layout and design details.住宅花園平面圖
  • Schematic rendering of a residential floor plan featuring garden, swimming pool, and various rooms.住宅平面圖渲染圖