FeelDesign LogoFeelDesign

度假村區塊茅草屋頂平面圖

Chic Floor Plan Interior
Chic Floor Plan Interior

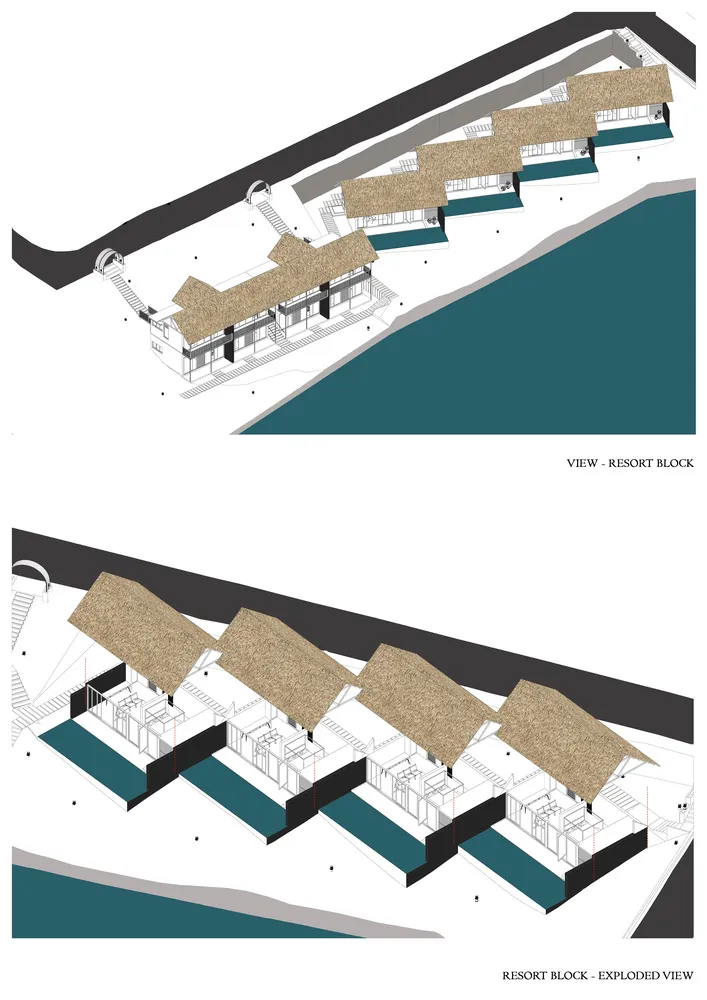
度假村區塊的平面圖,展示茅草屋頂。
度假村區塊的平面圖,展示茅草屋頂。

度假村區塊茅草屋頂平面圖

architectural plan・thatched roof・resort block

2D architectural drawing of a resort block showcasing thatched roofs.

標籤

architectural_designresortthatchrooffloor_plan

度假村區塊茅草屋頂平面圖

architectural plan・thatched roof・resort block

2D architectural drawing of a resort block showcasing thatched roofs.

標籤

architectural_designresortthatchrooffloor_plan

關於此設計

此平面圖呈現度假村區塊的整體配置,屋頂採用傳統茅草材質,營造自然度假氛圍。圖中清楚標示各單元位置與屋頂覆蓋範圍,展現度假村的獨特風格。

風格
architectural plan
材質
thatched roof
主題
resort block

更多設計靈感

  • A technical architectural drawing of a modern floor plan.現代平面圖
  • A detailed architectural plan of a modern commercial interior space, including various rooms and functional areas.現代商業室內設計平面圖
  • Detailed architectural plan of a restaurant interior showing various dining spaces and functional zones.餐廳室內建築平面圖
  • Floor plan of a commercial space showing functional zones and layout.商業空間建築平面圖
  • 2D architectural drawing of a coffee shop interior layout, featuring booths, balconies, rest areas, and tea tables.咖啡店室內平面圖
  • A detailed architectural and landscape plan depicted on a paper sheet.景觀規劃圖紙
  • A top-down view of an industrial atrium, featuring concrete columns and steel beams.工業中庭混凝土渲染
  • A modern garden with a concrete pavement featuring a geometric pattern, including a round table and chairs set.現代花園鋪面設計

度假村區塊茅草屋頂平面圖

Chic Floor Plan Interior

Chic Floor Plan Interior

度假村區塊的平面圖,展示茅草屋頂。
度假村區塊的平面圖,展示茅草屋頂。

度假村區塊茅草屋頂平面圖

architectural plan・thatched roof・resort block

2D architectural drawing of a resort block showcasing thatched roofs.

標籤

architectural_designresortthatchrooffloor_plan

度假村區塊茅草屋頂平面圖

architectural plan・thatched roof・resort block

2D architectural drawing of a resort block showcasing thatched roofs.

標籤

architectural_designresortthatchrooffloor_plan

關於此設計

此平面圖呈現度假村區塊的整體配置,屋頂採用傳統茅草材質,營造自然度假氛圍。圖中清楚標示各單元位置與屋頂覆蓋範圍,展現度假村的獨特風格。

風格
architectural plan
材質
thatched roof
主題
resort block

更多設計靈感

  • A technical architectural drawing of a modern floor plan.現代平面圖
  • A detailed architectural plan of a modern commercial interior space, including various rooms and functional areas.現代商業室內設計平面圖
  • Detailed architectural plan of a restaurant interior showing various dining spaces and functional zones.餐廳室內建築平面圖
  • Floor plan of a commercial space showing functional zones and layout.商業空間建築平面圖
  • 2D architectural drawing of a coffee shop interior layout, featuring booths, balconies, rest areas, and tea tables.咖啡店室內平面圖
  • A detailed architectural and landscape plan depicted on a paper sheet.景觀規劃圖紙
  • A top-down view of an industrial atrium, featuring concrete columns and steel beams.工業中庭混凝土渲染
  • A modern garden with a concrete pavement featuring a geometric pattern, including a round table and chairs set.現代花園鋪面設計