FeelDesign LogoFeelDesign

餐廳平面圖

Elegant Dining Space
Elegant Dining Space

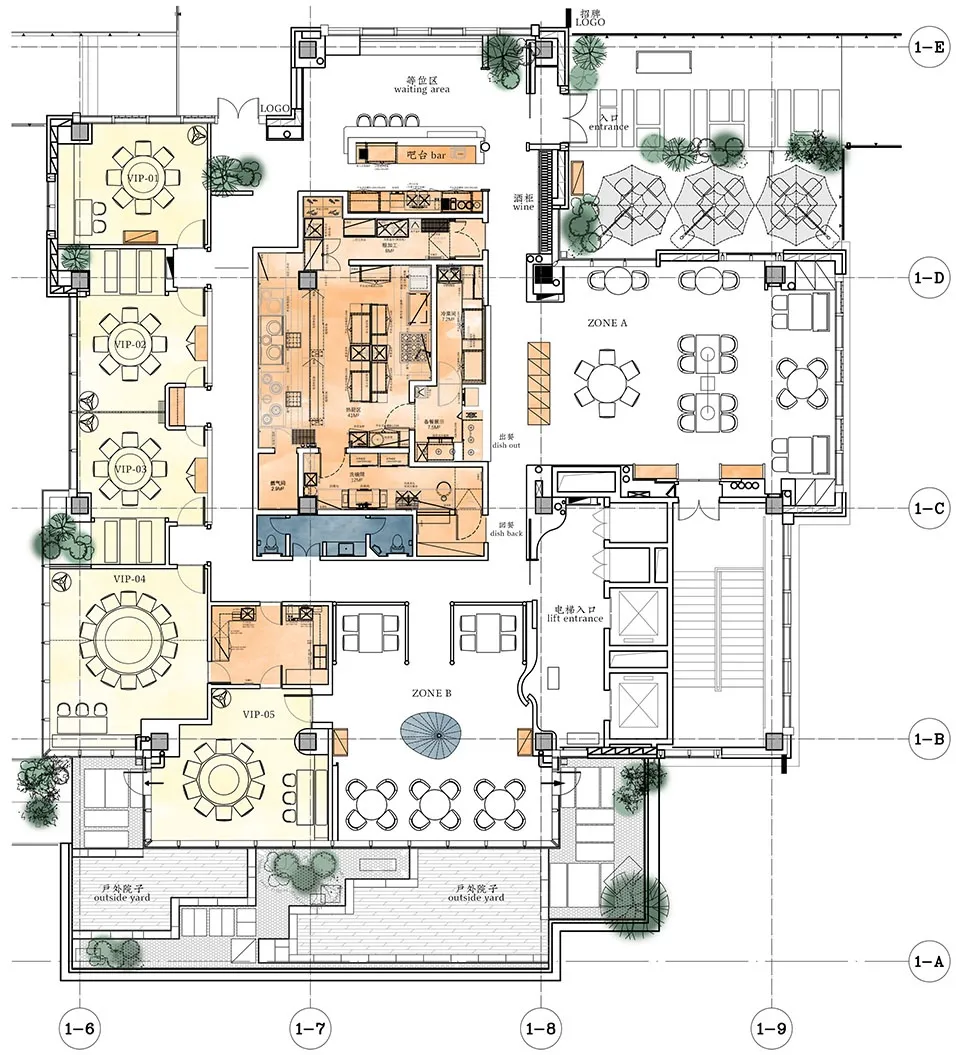
詳細的餐廳建築平面圖,展示多個用餐區域、VIP區、吧台以及戶外座位

餐廳平面圖

architectural plan・mixed materials・restaurant floor plan

Architectural Restaurant showcasing VIP sections and outdoor seating for elegant dining experience.

標籤

餐廳平面圖建築圖室內設計VIP座位

餐廳平面圖

architectural plan・mixed materials・restaurant floor plan

Architectural Restaurant showcasing VIP sections and outdoor seating for elegant dining experience.

標籤

餐廳平面圖建築圖室內設計VIP座位

關於此設計

這張詳細的餐廳建築平面圖清楚標示多個用餐區域、VIP區、吧台以及戶外座位。圖面以精確線條呈現空間配置,適合專業設計討論。整體呈現專業且實用的室內設計風格。

風格
architectural plan
材質
mixed materials
主題
restaurant floor plan

更多設計靈感

  • An architectural blueprint showing the stages of construction for a building project.施工過程2D平面圖
  • A 2D architectural blueprint of an office space showing various functional zones such as lounge and toilet areas.辦公空間建築平面圖
  • A detailed architectural plan of a restaurant interior showing seating arrangements, balconies, a kitchen, restrooms, an offi餐廳室內配置平面圖
  • A modern interior floor plan featuring a glass atrium現代室內玻璃平面圖
  • Floor plan of an architectural office space showing various functional zones and furniture arrangements.辦公室空間配置
  • An architectural plan depicting the first floor space of a modern retail storefront with glass and wooden elements.現代零售店面一樓空間玻璃
  • Floor plan showing urban landscape details on a paper sheet.都市景觀平面圖
  • Floor plan of a restaurant interior showcasing mixed materials and layout.餐廳室內混合材質平面圖

餐廳平面圖

Elegant Dining Space

Elegant Dining Space

詳細的餐廳建築平面圖,展示多個用餐區域、VIP區、吧台以及戶外座位

餐廳平面圖

architectural plan・mixed materials・restaurant floor plan

Architectural Restaurant showcasing VIP sections and outdoor seating for elegant dining experience.

標籤

餐廳平面圖建築圖室內設計VIP座位

餐廳平面圖

architectural plan・mixed materials・restaurant floor plan

Architectural Restaurant showcasing VIP sections and outdoor seating for elegant dining experience.

標籤

餐廳平面圖建築圖室內設計VIP座位

關於此設計

這張詳細的餐廳建築平面圖清楚標示多個用餐區域、VIP區、吧台以及戶外座位。圖面以精確線條呈現空間配置,適合專業設計討論。整體呈現專業且實用的室內設計風格。

風格
architectural plan
材質
mixed materials
主題
restaurant floor plan

更多設計靈感

  • An architectural blueprint showing the stages of construction for a building project.施工過程2D平面圖
  • A 2D architectural blueprint of an office space showing various functional zones such as lounge and toilet areas.辦公空間建築平面圖
  • A detailed architectural plan of a restaurant interior showing seating arrangements, balconies, a kitchen, restrooms, an offi餐廳室內配置平面圖
  • A modern interior floor plan featuring a glass atrium現代室內玻璃平面圖
  • Floor plan of an architectural office space showing various functional zones and furniture arrangements.辦公室空間配置
  • An architectural plan depicting the first floor space of a modern retail storefront with glass and wooden elements.現代零售店面一樓空間玻璃
  • Floor plan showing urban landscape details on a paper sheet.都市景觀平面圖
  • Floor plan of a restaurant interior showcasing mixed materials and layout.餐廳室內混合材質平面圖