FeelDesign LogoFeelDesign

餐廳室內混凝土圖紋地板平面圖

Modern Dining Design
Modern Dining Design

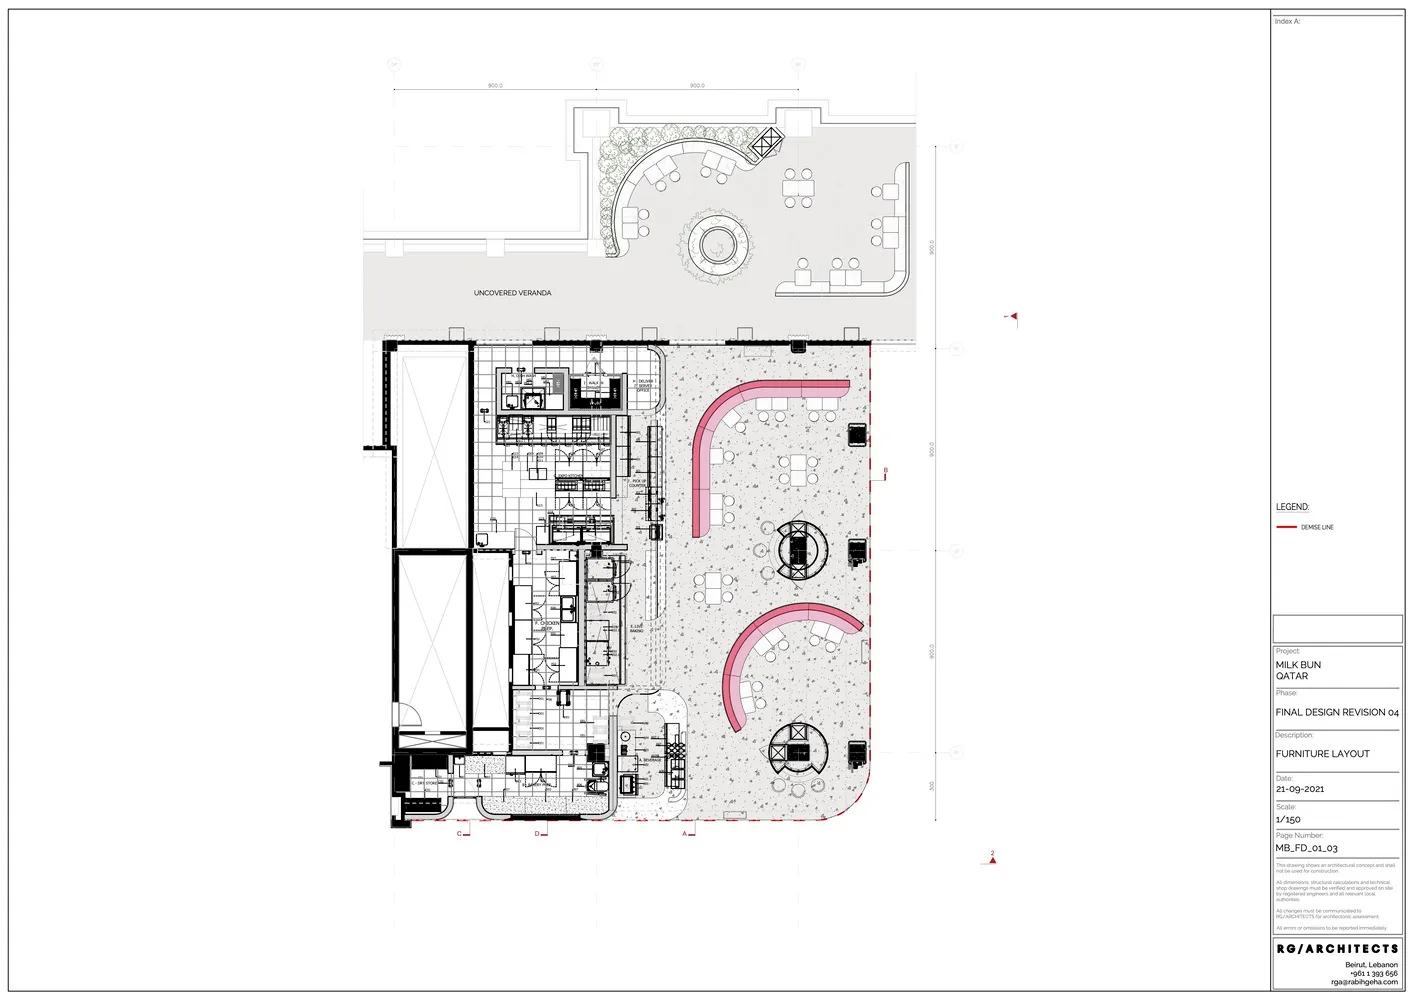
餐廳室內詳細建築平面圖,展示混凝土地板搭配圖紋瓷磚,以及家具配置

餐廳室內混凝土圖紋地板平面圖

architectural plan・concrete floor patterned・restaurant interior

Adjective Restaurant Interior Design showcasing Concrete Floor Pattern for Comfort and Style

標籤

architectural-designrestaurant-interiorconcrete-floor-patternfloor-plan-layoutcomfort-and-style

餐廳室內混凝土圖紋地板平面圖

architectural plan・concrete floor patterned・restaurant interior

Adjective Restaurant Interior Design showcasing Concrete Floor Pattern for Comfort and Style

標籤

architectural-designrestaurant-interiorconcrete-floor-patternfloor-plan-layoutcomfort-and-style

關於此設計

這張平面圖呈現餐廳室內的混凝土地板搭配圖紋瓷磚,營造出簡約而富有質感的氛圍。圖中清楚標示家具配置,平衡了功能性與視覺舒適。整體設計融合建築細節與風格考量,適合追求現代感的餐飲空間。

風格
architectural plan
材質
concrete floor patterned
主題
restaurant interior

更多設計靈感

  • A detailed architectural floor plan of an urban renewal development showing hotel sites and urban renewal areas.都市更新開發平面圖 2D 渲染
  • Modern interior design layout with pink and grey palette, featuring furniture and spatial composition.現代室內設計平面圖
  • A three-floor residential interior floor plan with views of the ocean, featuring a bathroom, bedroom, and kitchens on each le住宅室內平面圖
  • A 2D architectural drawing of a furniture store with steel cabinets, warehouse racks, and industrial-style furniture.工業風家具店建築
  • Schematic architectural plan of an interior design space showing structural layout, furniture arrangement, and material finis全景室內設計平面渲染空間
  • An architectural floor plan of a spa interior showing various rooms and sections.Spa 室內設計平面圖
  • A 3D architectural illustration of a great room with concrete columns, viewed in an isometric perspective.大廳混凝土柱平面圖
  • Detailed architectural plan of a modern interior room, featuring various dimensions and design elements.現代室內空間平面圖

餐廳室內混凝土圖紋地板平面圖

Modern Dining Design

Modern Dining Design

餐廳室內詳細建築平面圖,展示混凝土地板搭配圖紋瓷磚,以及家具配置

餐廳室內混凝土圖紋地板平面圖

architectural plan・concrete floor patterned・restaurant interior

Adjective Restaurant Interior Design showcasing Concrete Floor Pattern for Comfort and Style

標籤

architectural-designrestaurant-interiorconcrete-floor-patternfloor-plan-layoutcomfort-and-style

餐廳室內混凝土圖紋地板平面圖

architectural plan・concrete floor patterned・restaurant interior

Adjective Restaurant Interior Design showcasing Concrete Floor Pattern for Comfort and Style

標籤

architectural-designrestaurant-interiorconcrete-floor-patternfloor-plan-layoutcomfort-and-style

關於此設計

這張平面圖呈現餐廳室內的混凝土地板搭配圖紋瓷磚,營造出簡約而富有質感的氛圍。圖中清楚標示家具配置,平衡了功能性與視覺舒適。整體設計融合建築細節與風格考量,適合追求現代感的餐飲空間。

風格
architectural plan
材質
concrete floor patterned
主題
restaurant interior

更多設計靈感

  • A detailed architectural floor plan of an urban renewal development showing hotel sites and urban renewal areas.都市更新開發平面圖 2D 渲染
  • Modern interior design layout with pink and grey palette, featuring furniture and spatial composition.現代室內設計平面圖
  • A three-floor residential interior floor plan with views of the ocean, featuring a bathroom, bedroom, and kitchens on each le住宅室內平面圖
  • A 2D architectural drawing of a furniture store with steel cabinets, warehouse racks, and industrial-style furniture.工業風家具店建築
  • Schematic architectural plan of an interior design space showing structural layout, furniture arrangement, and material finis全景室內設計平面渲染空間
  • An architectural floor plan of a spa interior showing various rooms and sections.Spa 室內設計平面圖
  • A 3D architectural illustration of a great room with concrete columns, viewed in an isometric perspective.大廳混凝土柱平面圖
  • Detailed architectural plan of a modern interior room, featuring various dimensions and design elements.現代室內空間平面圖