FeelDesign LogoFeelDesign

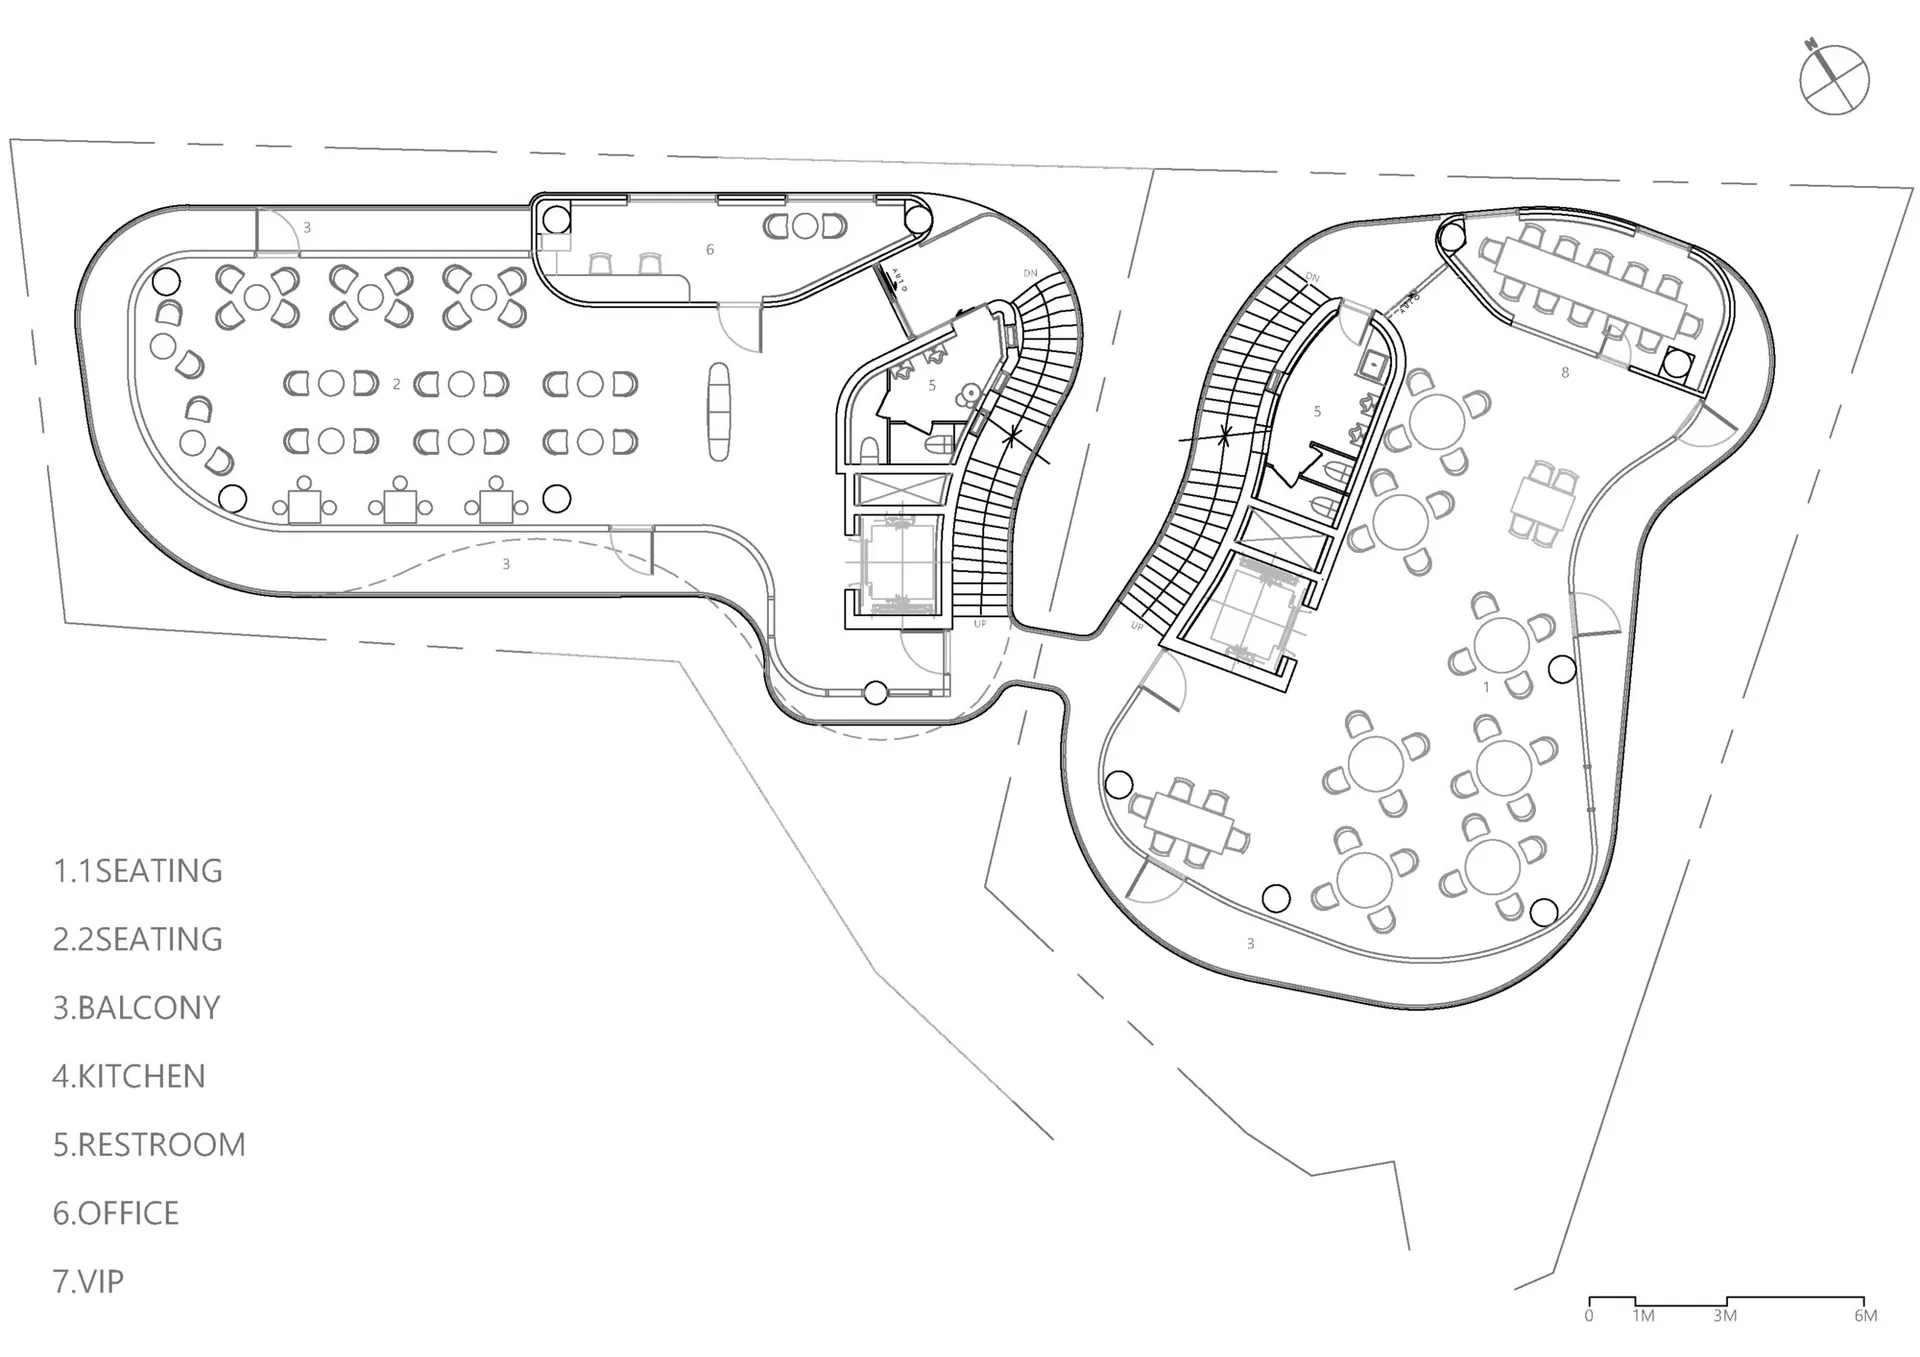
餐廳室內配置平面圖

Classic Exterior Design
Classic Exterior Design

餐廳室內詳細建築平面圖,顯示座位安排、陽台、廚房、衛浴及辦公室

餐廳室內配置平面圖

architectural plan・mixed materials・restaurant interior

2D technical plan for a restaurant interior showcasing seating arrangements, balconies, kitchen, restrooms, office, and VIP areas

標籤

architectural-planrestaurant-interiorfloor-planseating-arrangementsbalconies

餐廳室內配置平面圖

architectural plan・mixed materials・restaurant interior

2D technical plan for a restaurant interior showcasing seating arrangements, balconies, kitchen, restrooms, office, and VIP areas

標籤

architectural-planrestaurant-interiorfloor-planseating-arrangementsbalconies

關於此設計

這張餐廳室內平面圖清楚呈現座位配置與陽台區域,同時標示廚房與衛浴位置。圖面採用專業建築繪圖風格,線條精準且易於閱讀。整體規劃兼顧動線與空間利用,適合實際施工參考。

風格
architectural plan
材質
mixed materials
主題
restaurant interior

更多設計靈感

  • A detailed architectural floor plan depicting an apartment's interior design, including rooms, furniture layout, and layout o公寓室內設計平面圖
  • A detailed architectural floor plan of a restaurant bar with an outdoor platform, featuring labeled rooms and areas.餐廳酒吧與戶外平台平面圖
  • A detailed architectural floor plan of a commercial property showing various rooms and areas.商業空間平面圖
  • Ground, first, and roof floor plans of a coffee shop with various labeled rooms and spaces.咖啡店平面圖
  • Detailed architectural floor plan of a restaurant interior featuring a concrete floor with patterned tiles, layout of furnitu餐廳室內混凝土圖紋地板平面圖
  • Architectural blueprint of a modern condo interior with black tiled flooring and a combination of concrete and wooden furnitu現代公寓平面圖
  • Building section with floor plan and elevation views.建築剖面平面圖
  • A black and white architectural plan depicting a modern interior design with concrete materials.現代室內設計平面圖

餐廳室內配置平面圖

Classic Exterior Design

Classic Exterior Design

餐廳室內詳細建築平面圖,顯示座位安排、陽台、廚房、衛浴及辦公室

餐廳室內配置平面圖

architectural plan・mixed materials・restaurant interior

2D technical plan for a restaurant interior showcasing seating arrangements, balconies, kitchen, restrooms, office, and VIP areas

標籤

architectural-planrestaurant-interiorfloor-planseating-arrangementsbalconies

餐廳室內配置平面圖

architectural plan・mixed materials・restaurant interior

2D technical plan for a restaurant interior showcasing seating arrangements, balconies, kitchen, restrooms, office, and VIP areas

標籤

architectural-planrestaurant-interiorfloor-planseating-arrangementsbalconies

關於此設計

這張餐廳室內平面圖清楚呈現座位配置與陽台區域,同時標示廚房與衛浴位置。圖面採用專業建築繪圖風格,線條精準且易於閱讀。整體規劃兼顧動線與空間利用,適合實際施工參考。

風格
architectural plan
材質
mixed materials
主題
restaurant interior

更多設計靈感

  • A detailed architectural floor plan depicting an apartment's interior design, including rooms, furniture layout, and layout o公寓室內設計平面圖
  • A detailed architectural floor plan of a restaurant bar with an outdoor platform, featuring labeled rooms and areas.餐廳酒吧與戶外平台平面圖
  • A detailed architectural floor plan of a commercial property showing various rooms and areas.商業空間平面圖
  • Ground, first, and roof floor plans of a coffee shop with various labeled rooms and spaces.咖啡店平面圖
  • Detailed architectural floor plan of a restaurant interior featuring a concrete floor with patterned tiles, layout of furnitu餐廳室內混凝土圖紋地板平面圖
  • Architectural blueprint of a modern condo interior with black tiled flooring and a combination of concrete and wooden furnitu現代公寓平面圖
  • Building section with floor plan and elevation views.建築剖面平面圖
  • A black and white architectural plan depicting a modern interior design with concrete materials.現代室內設計平面圖