FeelDesign LogoFeelDesign

餐廳用餐區規劃

Contemporary Dining Interior
Contemporary Dining Interior

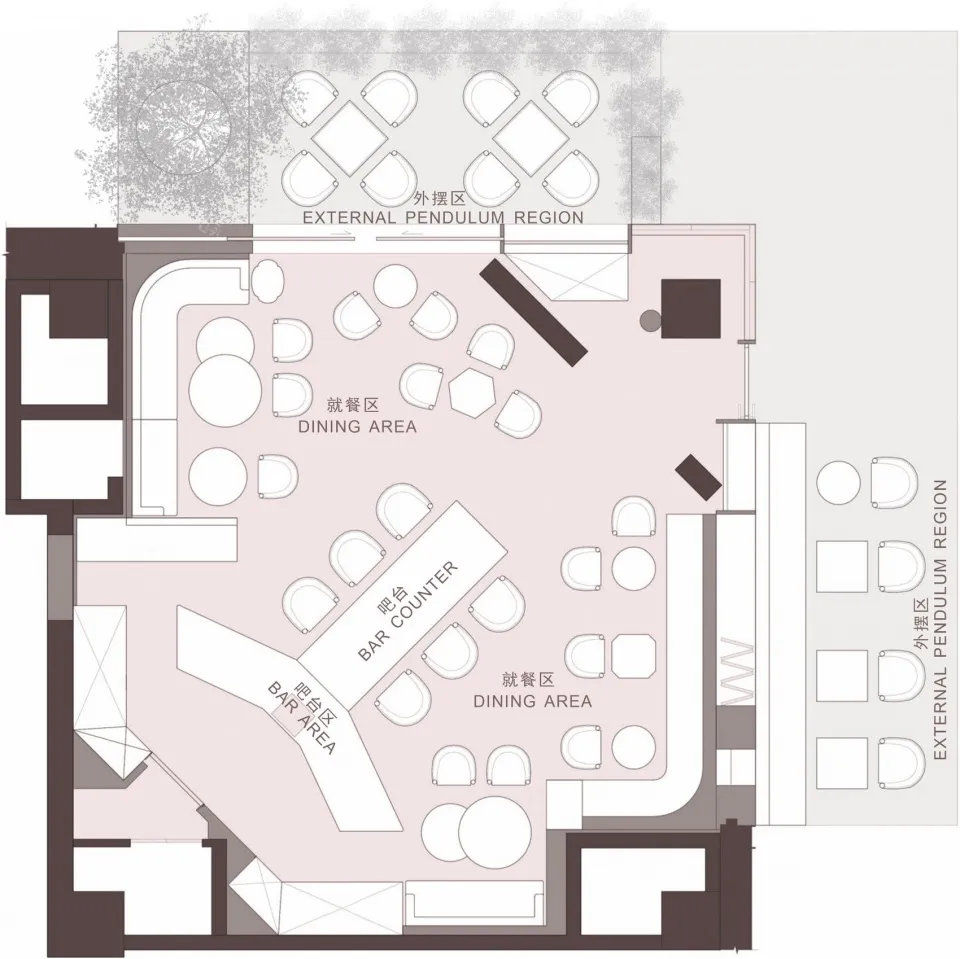
餐廳平面圖,顯示用餐區、吧台以及外部吊燈區域。

餐廳用餐區規劃

restaurant interior・mixed materials・restaurant dining zone

Modern and contemporary restaurant interior showcasing a well-designed dining zone for guests. The plan includes a bar counter, external pendulum regions, and

標籤

restaurant-interiormodern-contemporarydining-zonebar-counterambient-lighting

餐廳用餐區規劃

restaurant interior・mixed materials・restaurant dining zone

Modern and contemporary restaurant interior showcasing a well-designed dining zone for guests. The plan includes a bar counter, external pendulum regions, and

標籤

restaurant-interiormodern-contemporarydining-zonebar-counterambient-lighting

關於此設計

此平面圖呈現餐廳用餐區與吧台的配置,搭配外部吊燈提供柔和環境照明,營造現代時尚的用餐氛圍。

風格
restaurant interior
材質
mixed materials
主題
restaurant dining zone

更多設計靈感

  • 現代餐廳入口以垂直深色木格柵為主,設有室內樹木庭園與底燈照明,旁有置於大理石基座的供石雕塑,並可望向用餐區域。深色木格柵餐廳入口與室內庭園
  • 餐廳美食廣場的3D渲染圖,呈現多個用餐區域。餐廳美食廣場木玻璃混凝土布局
  • 寬敞的餐廳美食廣場,擺放桌椅與菜單看板。餐廳美食廣場室內
  • 餐廳室內 2D 建築渲染圖,展示地板平面圖、廚房區域及座位安排。餐廳室內 2D 渲染圖
  • 一張詳細的餐廳室內2D建築圖,展示用餐區、廚房及戶外座位區。餐廳室內2D平面圖
  • 餐廳室內照,展示竹製天花板與用餐區域。餐廳室內竹天花板
  • 餐廳室內擺設餐桌、餐椅與藝術牆面裝飾黑白木質餐廳室內
  • 咖啡廳室內視角,呈現磚牆與木質元素,搭配桌椅及牆面菜單。餐廳室內:磚牆木質咖啡廳