餐廳地板藍圖配置

Sophisticated Dining Project
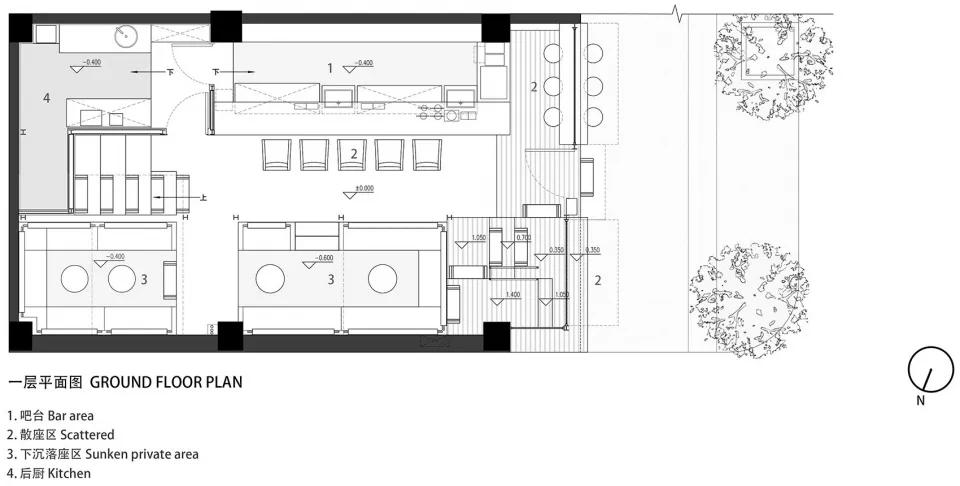
餐廳地板藍圖配置
architecture floor plan・paper・restaurant floor plan
This detailed restaurant floor plan showcases the strategic placement of key spaces including the dining area, bar, kitchen, and private dining rooms. It captur
餐廳地板藍圖配置
architecture floor plan・paper・restaurant floor plan
This detailed restaurant floor plan showcases the strategic placement of key spaces including the dining area, bar, kitchen, and private dining rooms. It captur
關於此設計
這張藍圖清楚呈現餐廳的整體平面配置,包含用餐區域的精確尺寸與動線規劃。圖面採用專業技術線條,清楚標示各區塊的空間關係。整體風格以簡潔的技術圖面呈現,適合設計師與施工團隊參考。
- 材質
- paper
- 主題
- restaurant floor plan