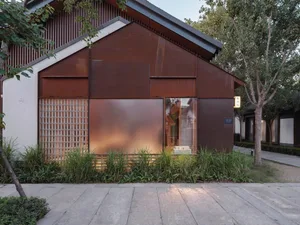
餐廳平面圖 建築設計

Modern Dining Space
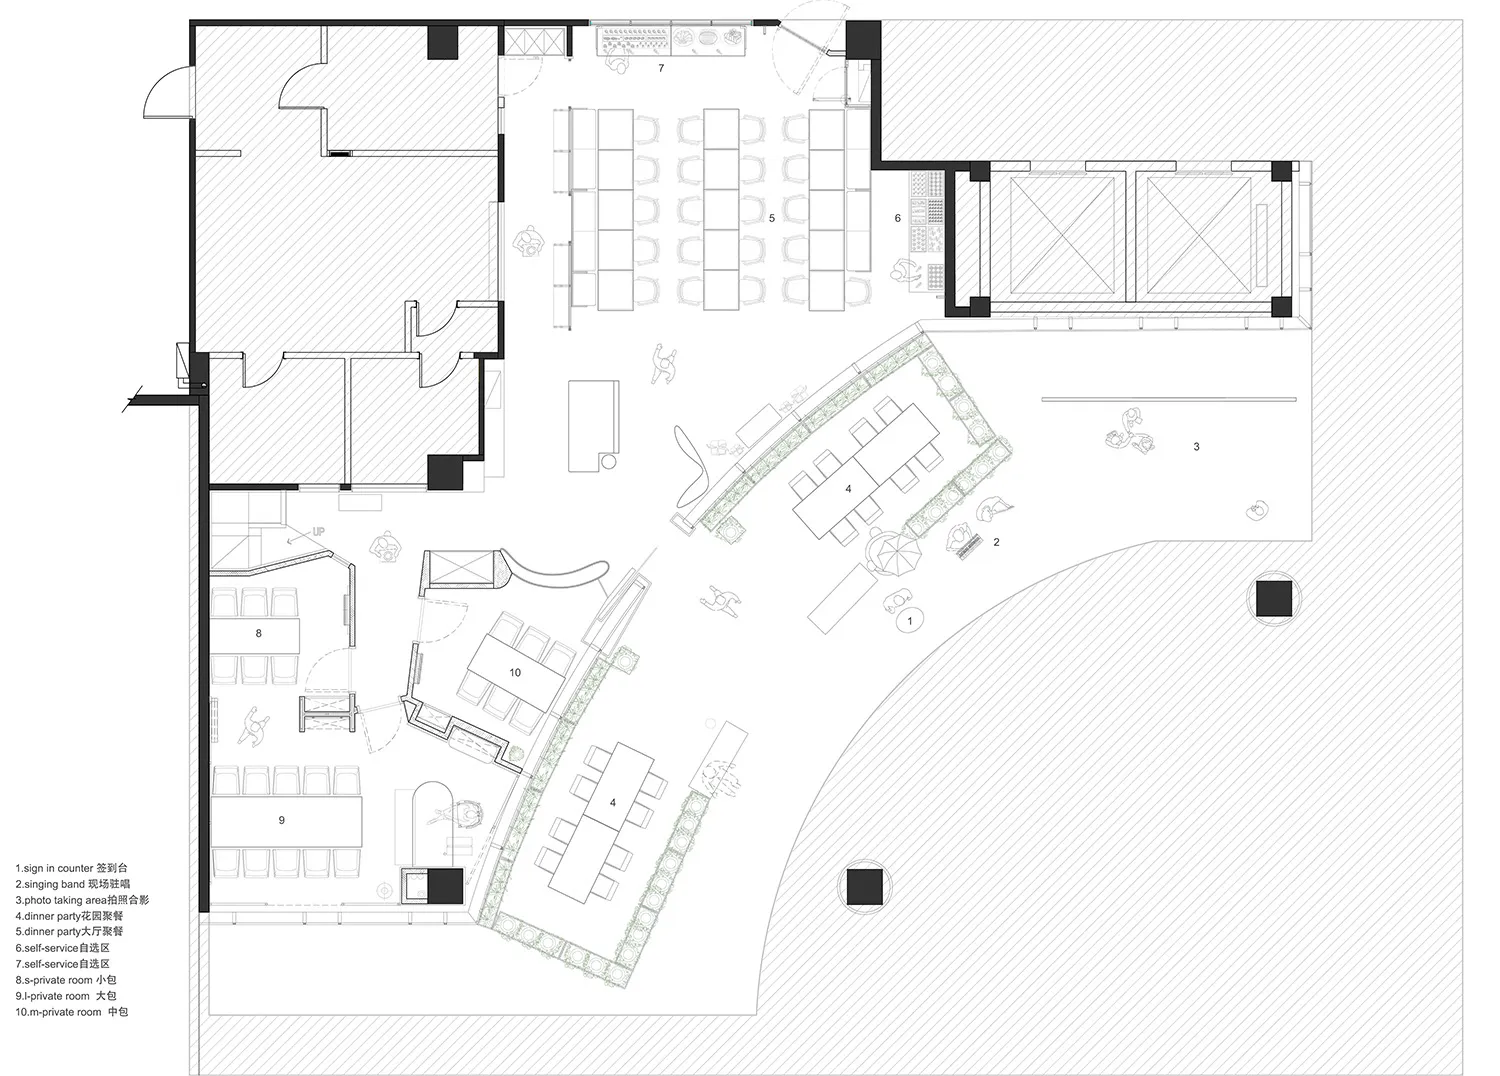
餐廳平面圖 建築設計
architectural・neutral・restaurant
This floor plan illustrates the layout and design of a restaurant space, showcasing different seating options, functional zones, and overall architectural featu
餐廳平面圖 建築設計
architectural・neutral・restaurant
This floor plan illustrates the layout and design of a restaurant space, showcasing different seating options, functional zones, and overall architectural featu
關於此設計
這張餐廳平面圖清楚標示座位配置與功能區域,運用中性材料呈現簡潔的室內布局。整體設計注重動線規劃與用餐舒適度,營造專業且實用的空間氛圍。
- 材質
- neutral
- 主題
- restaurant