FeelDesign LogoFeelDesign

餐廳平面圖藍圖

Contemporary Cafe Space
Contemporary Cafe Space

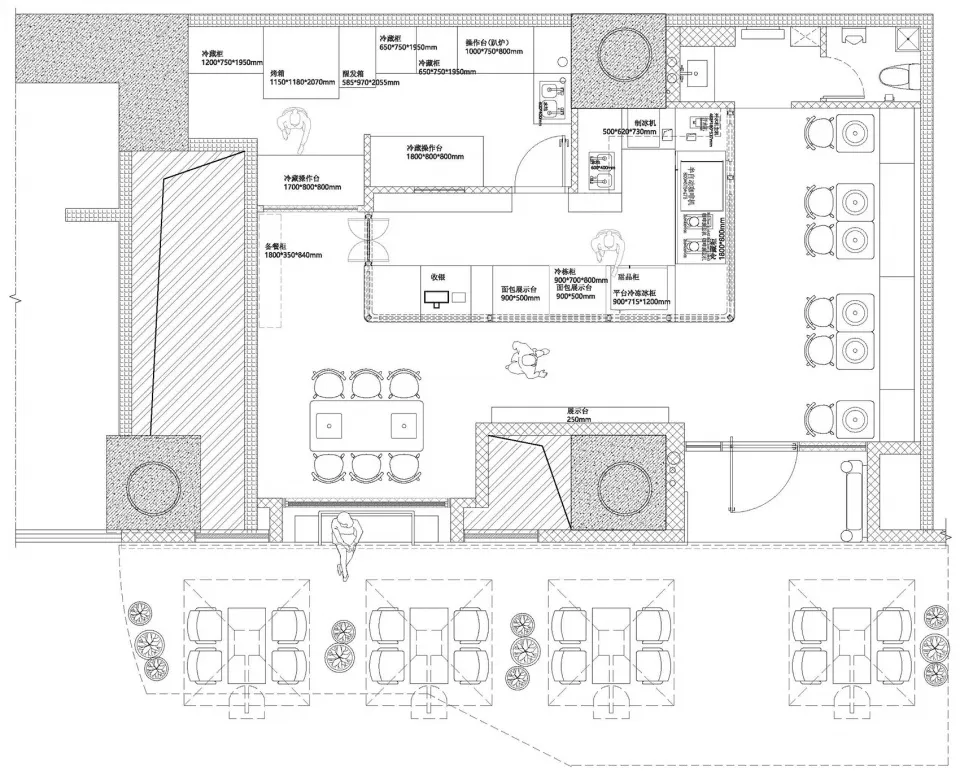
黑白建築藍圖,展示餐廳平面配置,包含廚房與用餐區域等各區塊。

餐廳平面圖藍圖

architecture・mixed materials・restaurant floor plan

Traditional dining restaurant layout showcasing various functional zones and equipment designed for customer experience and operational efficiency.

標籤

餐廳建築藍圖用餐廚房

餐廳平面圖藍圖

architecture・mixed materials・restaurant floor plan

Traditional dining restaurant layout showcasing various functional zones and equipment designed for customer experience and operational efficiency.

標籤

餐廳建築藍圖用餐廚房

關於此設計

這張黑白建築藍圖清楚呈現餐廳的整體平面配置,清楚標示廚房與用餐區域等不同功能區塊。圖面以精準線條勾勒空間動線與隔間,呈現專業建築圖說的清晰風格。

風格
architecture
材質
mixed materials
主題
restaurant floor plan

更多設計靈感

  • A modern restaurant interior with blue furniture and a large oval window.現代藍色餐廳室內設計與窗景
  • Outdoor urban space with modern wooden structures and concrete flooring.現代都市空間 木 混凝土 玻璃
  • Resort architecture featuring glass and concrete structures overlooking the ocean.玻璃與混凝土度假建築
  • A modern building with wooden exteriors features large windows and balconies.現代木質外觀建築
  • A detailed black and white line drawing of a building plan.建築平面圖線稿
  • Schematic architectural drawing of a modern building layout with various numbered sections.現代建築平面圖
  • Detailed architectural drawing of an office layout with numbered sections and lines representing walls and spaces.現代辦公室平面圖
  • A detailed blueprint of a modern office space showing various functional areas and dimensions.現代辦公室佈局

餐廳平面圖藍圖

Contemporary Cafe Space

Contemporary Cafe Space

黑白建築藍圖,展示餐廳平面配置,包含廚房與用餐區域等各區塊。

餐廳平面圖藍圖

architecture・mixed materials・restaurant floor plan

Traditional dining restaurant layout showcasing various functional zones and equipment designed for customer experience and operational efficiency.

標籤

餐廳建築藍圖用餐廚房

餐廳平面圖藍圖

architecture・mixed materials・restaurant floor plan

Traditional dining restaurant layout showcasing various functional zones and equipment designed for customer experience and operational efficiency.

標籤

餐廳建築藍圖用餐廚房

關於此設計

這張黑白建築藍圖清楚呈現餐廳的整體平面配置,清楚標示廚房與用餐區域等不同功能區塊。圖面以精準線條勾勒空間動線與隔間,呈現專業建築圖說的清晰風格。

風格
architecture
材質
mixed materials
主題
restaurant floor plan

更多設計靈感

  • A modern restaurant interior with blue furniture and a large oval window.現代藍色餐廳室內設計與窗景
  • Outdoor urban space with modern wooden structures and concrete flooring.現代都市空間 木 混凝土 玻璃
  • Resort architecture featuring glass and concrete structures overlooking the ocean.玻璃與混凝土度假建築
  • A modern building with wooden exteriors features large windows and balconies.現代木質外觀建築
  • A detailed black and white line drawing of a building plan.建築平面圖線稿
  • Schematic architectural drawing of a modern building layout with various numbered sections.現代建築平面圖
  • Detailed architectural drawing of an office layout with numbered sections and lines representing walls and spaces.現代辦公室平面圖
  • A detailed blueprint of a modern office space showing various functional areas and dimensions.現代辦公室佈局