FeelDesign LogoFeelDesign

餐廳室內設計

Industrial Retail Space
Industrial Retail Space

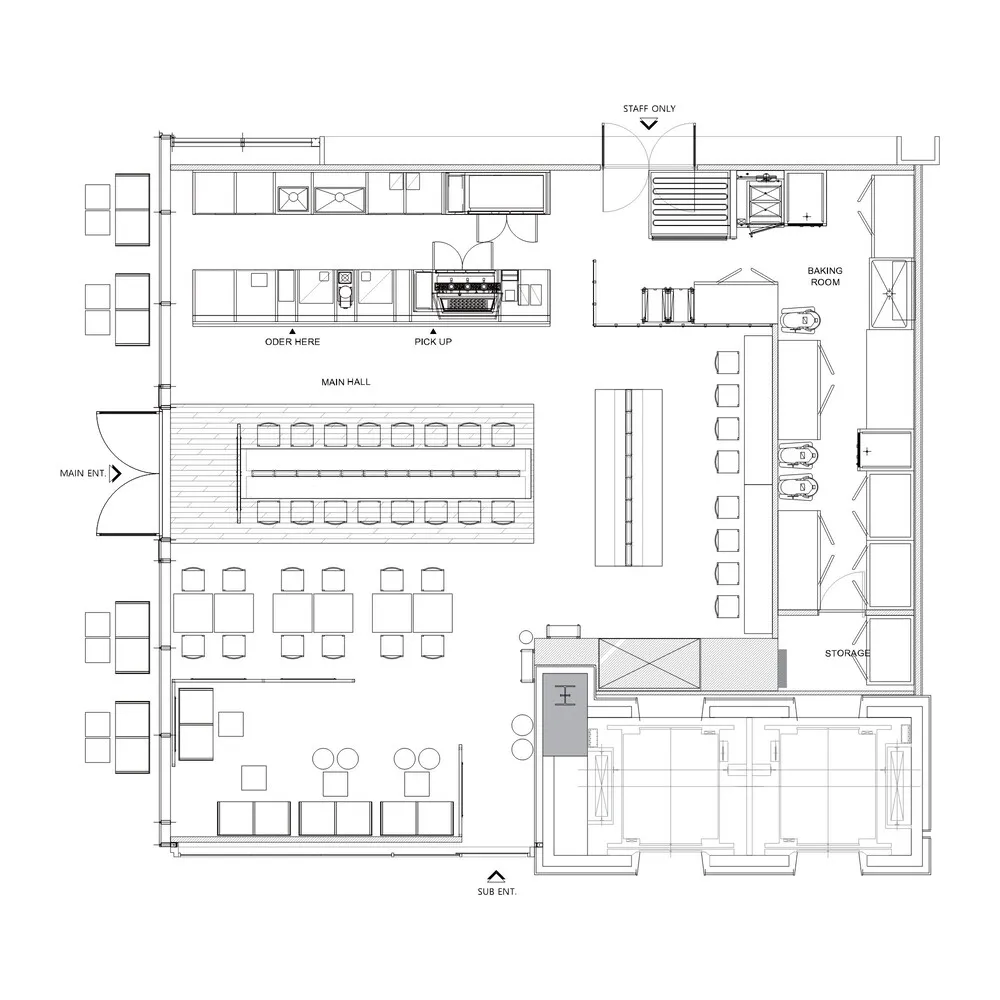
餐廳室內的詳細建築平面圖,包含點餐區、廚房區域、用餐區與儲藏空間

餐廳室內設計

architecture・electronics, fixtures, furniture・restaurant

Integrating efficiency and customer experience: A meticulously planned architectural layout for a modern restaurant interior.

標籤

restaurantinteriordesignarchitecturallayout

餐廳室內設計

architecture・electronics, fixtures, furniture・restaurant

Integrating efficiency and customer experience: A meticulously planned architectural layout for a modern restaurant interior.

標籤

restaurantinteriordesignarchitecturallayout

關於此設計

這張圖呈現餐廳室內的詳細建築平面圖,清楚標示點餐區、廚房區域、用餐區與儲藏空間。圖面以精確線條與比例呈現整體動線規劃,營造專業且實用的空間氛圍。

風格
architecture
材質
electronics, fixtures, furniture
主題
restaurant

更多設計靈感

  • Isometric view of a modern floor-plan showing window placement and layout現代平面圖窗景
  • A modern interior space featuring metallic lighting fixtures.現代室內 - 金屬燈具
  • A detailed 6-level floor plan analysis showing architectural planning and design elements.六層設計平面圖
  • A massive, black, floating monolith with a smooth, round surface contrasts against a dramatic, stormy sky and a coastal lands漂浮巨石混凝土海灘
  • A geometric black box with a metal grid design in a modern interior setting現代黑色金屬盒狀室內空間
  • A modern corridor featuring light wood flooring and walls, with a subtle decorative shelf and natural lighting from a window 現代走廊搭配淺色木質
  • Aerial view of Tian Shui cityscape with black and white color scheme.天水城市景觀
  • Modern flat's detailed interior floor plan showcasing the layout of rooms and sections such as kitchen, living room, bedroom,現代公寓室內平面圖

餐廳室內設計

Industrial Retail Space

Industrial Retail Space

餐廳室內的詳細建築平面圖,包含點餐區、廚房區域、用餐區與儲藏空間

餐廳室內設計

architecture・electronics, fixtures, furniture・restaurant

Integrating efficiency and customer experience: A meticulously planned architectural layout for a modern restaurant interior.

標籤

restaurantinteriordesignarchitecturallayout

餐廳室內設計

architecture・electronics, fixtures, furniture・restaurant

Integrating efficiency and customer experience: A meticulously planned architectural layout for a modern restaurant interior.

標籤

restaurantinteriordesignarchitecturallayout

關於此設計

這張圖呈現餐廳室內的詳細建築平面圖,清楚標示點餐區、廚房區域、用餐區與儲藏空間。圖面以精確線條與比例呈現整體動線規劃,營造專業且實用的空間氛圍。

風格
architecture
材質
electronics, fixtures, furniture
主題
restaurant

更多設計靈感

  • Isometric view of a modern floor-plan showing window placement and layout現代平面圖窗景
  • A modern interior space featuring metallic lighting fixtures.現代室內 - 金屬燈具
  • A detailed 6-level floor plan analysis showing architectural planning and design elements.六層設計平面圖
  • A massive, black, floating monolith with a smooth, round surface contrasts against a dramatic, stormy sky and a coastal lands漂浮巨石混凝土海灘
  • A geometric black box with a metal grid design in a modern interior setting現代黑色金屬盒狀室內空間
  • A modern corridor featuring light wood flooring and walls, with a subtle decorative shelf and natural lighting from a window 現代走廊搭配淺色木質
  • Aerial view of Tian Shui cityscape with black and white color scheme.天水城市景觀
  • Modern flat's detailed interior floor plan showcasing the layout of rooms and sections such as kitchen, living room, bedroom,現代公寓室內平面圖