FeelDesign LogoFeelDesign

餐廳平面圖-含戶外座位區與吧台

蘇

蘇州東太湖S灣3號驛站-那畔餐吧
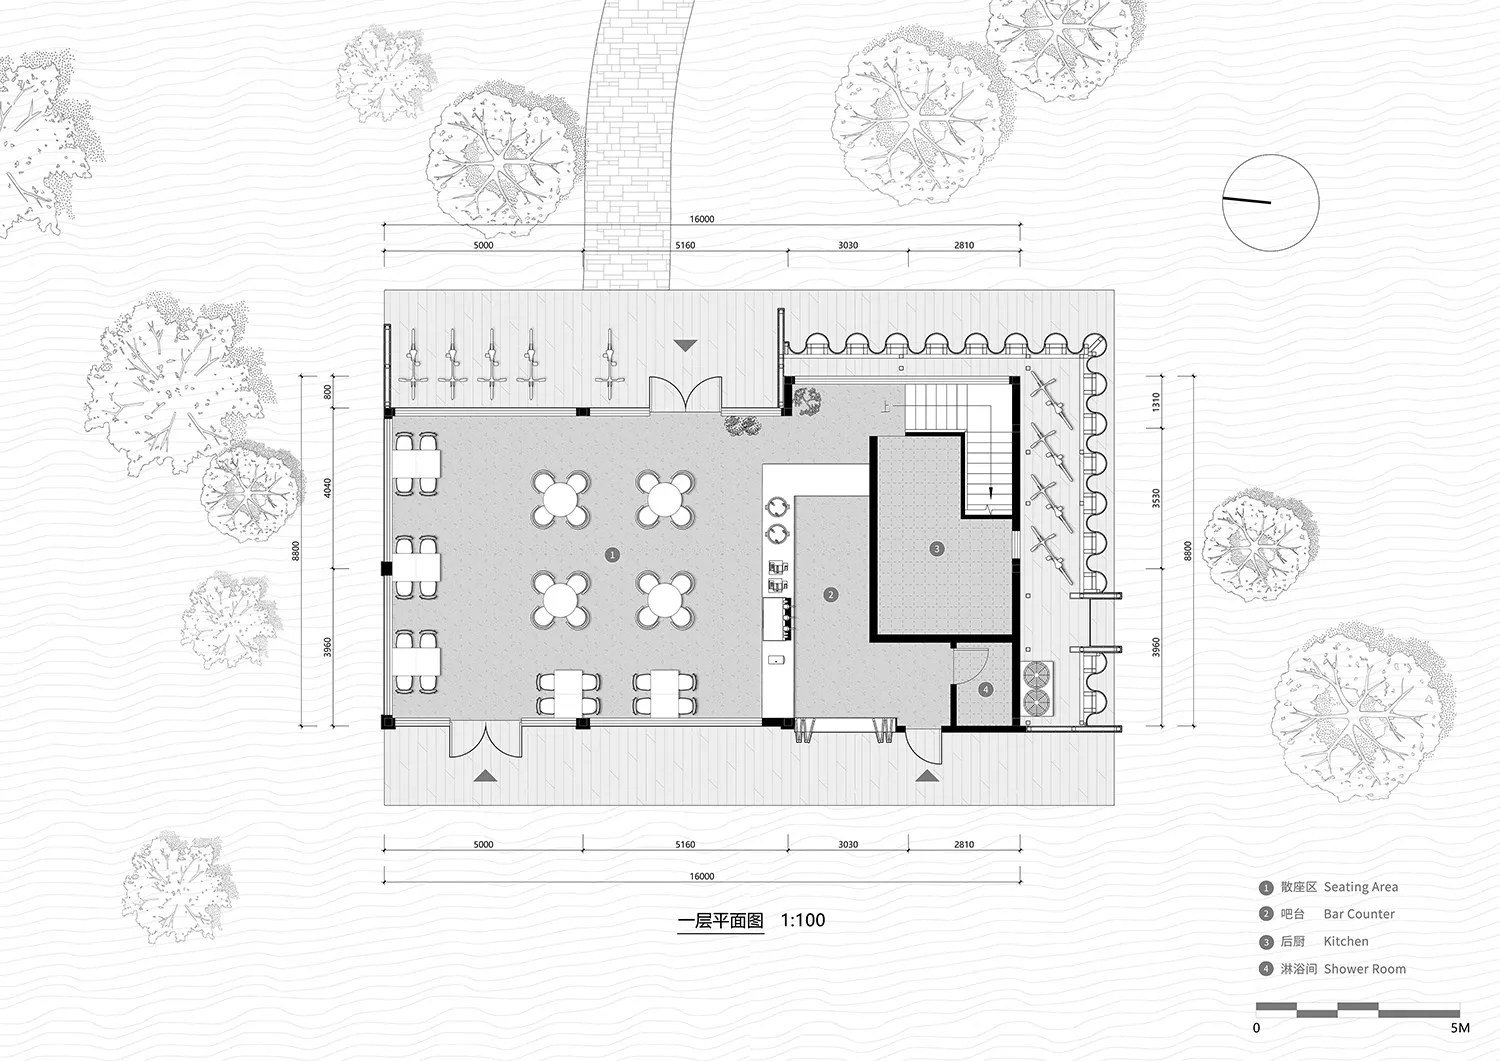
黑白建築平面圖,顯示現代餐廳的座位區、吧台、後廚及淋浴間,並標示周邊景觀與尺寸線。

餐廳平面圖-含戶外座位區與吧台

平面圖・建築圖面・餐廳

1:100 比例的餐廳平面圖,呈現 160 平方米的空間配置,包含多個用餐區域與醒目的吧台設計。

標籤

餐廳平面圖餐廳空間配置吧台設計戶外用餐規劃商業建築圖面

餐廳平面圖-含戶外座位區與吧台

平面圖・建築圖面・餐廳

1:100 比例的餐廳平面圖,呈現 160 平方米的空間配置,包含多個用餐區域與醒目的吧台設計。

標籤

餐廳平面圖餐廳空間配置吧台設計戶外用餐規劃商業建築圖面

關於此設計

這張乾淨的 1:100 比例平面圖呈現了一座 160 平方米的單層餐廳設計。中央用餐大廳配置八張圓桌,周邊則安排多組長形卡座,形成寬敞且流暢的動線。右側設有波浪造型吧台,成為視覺與功能焦點,旁邊緊鄰高效能後廚與淋浴間。前後兩側皆規劃戶外座位區,讓室內外空間自然串聯。圖面以精準線條、清晰分區標示與尺寸標註,展現專業且易讀的技術品質。整體風格井然有序、現代且具商業感,非常適合中型餐飲空間的建築師、室內設計師與業主參考。

風格
平面圖
材質
建築圖面
主題
餐廳

色彩

#F5F5F5

打造這個風格

  • 使用不同線條粗細區分牆體、傢俱與景觀層級
  • 吧台邊緣採用波浪或裝飾線條,增加圖面特色
  • 中央安排圓桌,靠牆設置卡座以提升座位數
  • 整合大面積戶外座位區與植栽符號,呈現完整基地脈絡
  • 加入中英雙語標示與圖例,提升跨文化溝通效率

相關平面圖設計

  • Black and white architectural drawings showing a house's construction process, from initial stage to final stage, with a detailed floor plan of the house's layout and dimensions現代球形住宅建築工地進度
  • A simple and straightforward floor plan of a multi-story building with various rooms and spaces, focusing on layout and dimensions多層建築樓層規劃設計圖
  • Detailed modern floor plan of a large open area with a kitchen and dining room, featuring a sink and dining table, with well-designed lighting creating a bright and inviting atmosphere現代開放式廚房餐廳空間
  • White and black floor plan of a modern house with clear outlines and labels for each room, showcasing a calm and organized layout with efficient use of space現代住宅平面圖設計

餐廳平面圖-含戶外座位區與吧台

蘇

蘇州東太湖S灣3號驛站-那畔餐吧

黑白建築平面圖,顯示現代餐廳的座位區、吧台、後廚及淋浴間,並標示周邊景觀與尺寸線。

餐廳平面圖-含戶外座位區與吧台

平面圖・建築圖面・餐廳

1:100 比例的餐廳平面圖,呈現 160 平方米的空間配置,包含多個用餐區域與醒目的吧台設計。

標籤

餐廳平面圖餐廳空間配置吧台設計戶外用餐規劃商業建築圖面

餐廳平面圖-含戶外座位區與吧台

平面圖・建築圖面・餐廳

1:100 比例的餐廳平面圖,呈現 160 平方米的空間配置,包含多個用餐區域與醒目的吧台設計。

標籤

餐廳平面圖餐廳空間配置吧台設計戶外用餐規劃商業建築圖面

關於此設計

這張乾淨的 1:100 比例平面圖呈現了一座 160 平方米的單層餐廳設計。中央用餐大廳配置八張圓桌,周邊則安排多組長形卡座,形成寬敞且流暢的動線。右側設有波浪造型吧台,成為視覺與功能焦點,旁邊緊鄰高效能後廚與淋浴間。前後兩側皆規劃戶外座位區,讓室內外空間自然串聯。圖面以精準線條、清晰分區標示與尺寸標註,展現專業且易讀的技術品質。整體風格井然有序、現代且具商業感,非常適合中型餐飲空間的建築師、室內設計師與業主參考。

風格
平面圖
材質
建築圖面
主題
餐廳

色彩

#F5F5F5

打造這個風格

  • 使用不同線條粗細區分牆體、傢俱與景觀層級
  • 吧台邊緣採用波浪或裝飾線條,增加圖面特色
  • 中央安排圓桌,靠牆設置卡座以提升座位數
  • 整合大面積戶外座位區與植栽符號,呈現完整基地脈絡
  • 加入中英雙語標示與圖例,提升跨文化溝通效率

相關平面圖設計

  • Black and white architectural drawings showing a house's construction process, from initial stage to final stage, with a detailed floor plan of the house's layout and dimensions現代球形住宅建築工地進度
  • A simple and straightforward floor plan of a multi-story building with various rooms and spaces, focusing on layout and dimensions多層建築樓層規劃設計圖
  • Detailed modern floor plan of a large open area with a kitchen and dining room, featuring a sink and dining table, with well-designed lighting creating a bright and inviting atmosphere現代開放式廚房餐廳空間
  • White and black floor plan of a modern house with clear outlines and labels for each room, showcasing a calm and organized layout with efficient use of space現代住宅平面圖設計
A simple hand-drawn floor plan of a hotel or apartment complex with a mix of open and enclosed areas, featuring a calm and organized design簡單酒店樓層圖示開放佈局
  • Black and white floor plan of a minimalist house with a circular central room and labeled rooms and dimensions簡約家庭住宅規劃方案
  • Black and white floor plan of a commercial building with room outlines, labels, measurements, and symbols, featuring a minimalist layout and natural lighting商業辦公空間簡約佈局
  • A dimly lit modern restaurant with a large room containing a dining area, chairs, and tables, with a floor plan layout of room outlines, labels, and measurements現代餐廳地板規劃圖:混凝土和木頭
  • A simple hand-drawn floor plan of a hotel or apartment complex with a mix of open and enclosed areas, featuring a calm and organized design簡單酒店樓層圖示開放佈局
  • Black and white floor plan of a minimalist house with a circular central room and labeled rooms and dimensions簡約家庭住宅規劃方案
  • Black and white floor plan of a commercial building with room outlines, labels, measurements, and symbols, featuring a minimalist layout and natural lighting商業辦公空間簡約佈局
  • A dimly lit modern restaurant with a large room containing a dining area, chairs, and tables, with a floor plan layout of room outlines, labels, and measurements現代餐廳地板規劃圖:混凝土和木頭