FeelDesign LogoFeelDesign

餐廳生活空間家具配置圖

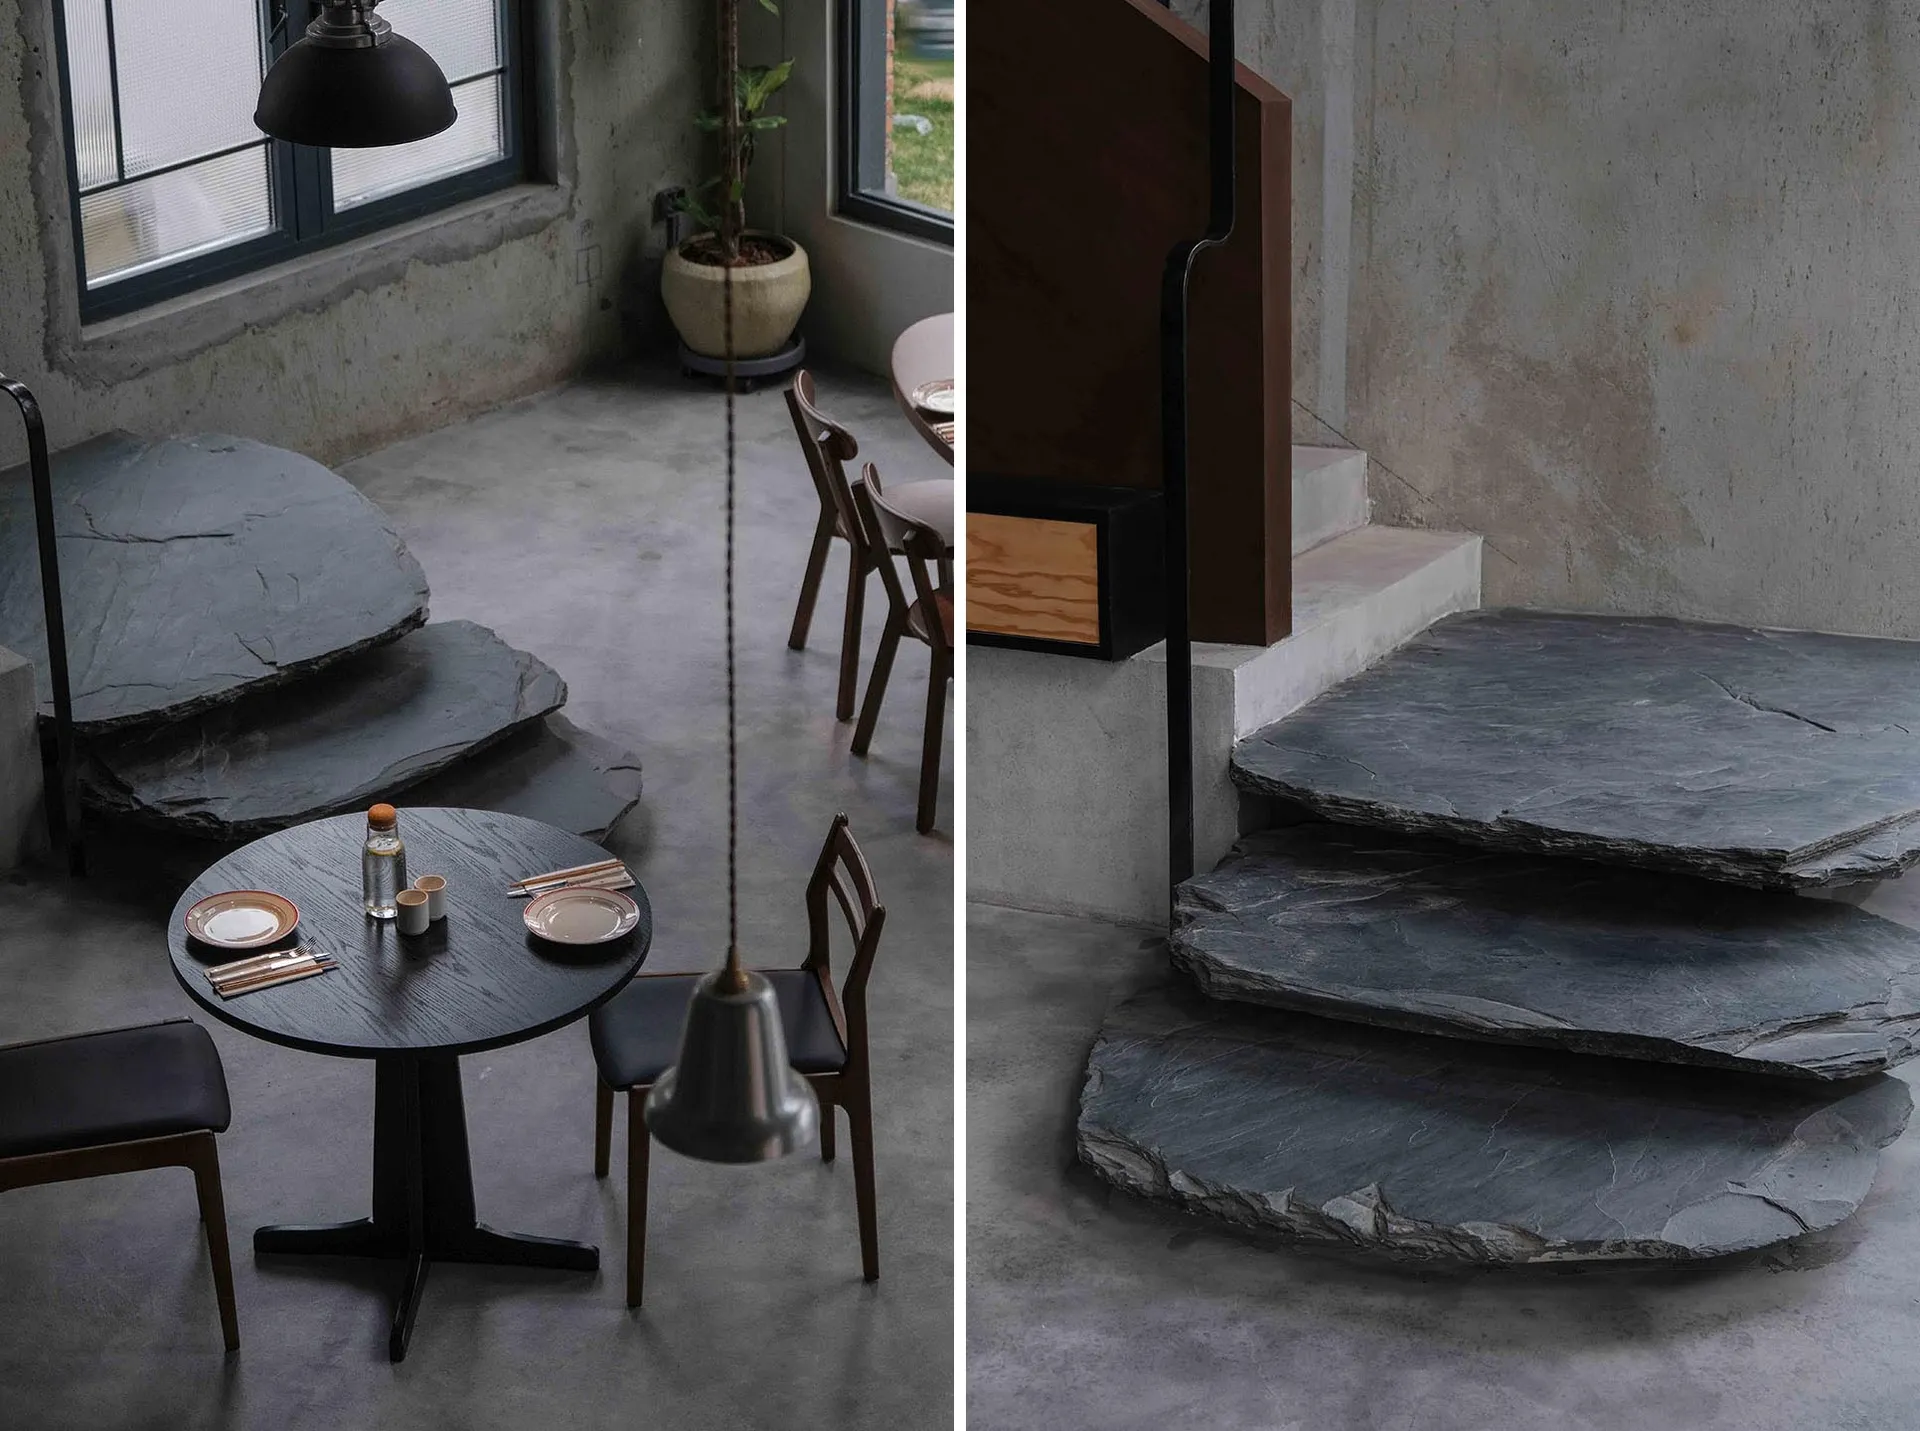
江蘇淮安芬芳aroma餐廳

江蘇淮安芬芳aroma餐廳

餐廳或生活區域的平面圖,包含家具、裝飾物品與樓梯,以 2D 示意圖呈現

餐廳生活空間家具配置圖

floor plan

標籤

餐廳生活空間家具配置裝飾物品示意圖藍圖

餐廳生活空間家具配置圖

floor plan

標籤

餐廳生活空間家具配置裝飾物品示意圖藍圖

關於此設計

餐廳或生活區域的平面圖,包含家具、裝飾物品與樓梯,以 2D 示意圖呈現

風格
floor plan

更多設計靈感

  • 2D floor plan of a modern hotel with various rooms, entrances, and exits, featuring linework, labels, and measurements現代飯店多功能空間平面圖
  • 2D floor plan of a modern hotel with various rooms, entrances, and exits, featuring linework, labels, and measurements現代飯店多功能空間平面圖
  • A modern hotel floor plan with various rooms and spaces labeled, featuring a ground level and upper floors, with clean lines and minimalistic design elements現代飯店多層樓層平面圖
  • A modern hotel floor plan with various rooms and spaces labeled, featuring a ground level and upper floors, with clean lines and minimalistic design elements現代飯店多層樓層平面圖
  • A black and white floor plan of a restaurant with labeled rooms and spaces, featuring multiple dining tables and chairs, conveying a sense of organization and attention to detail餐廳功能佈局平面圖
  • A black and white floor plan of a restaurant with labeled rooms and spaces, featuring multiple dining tables and chairs, conveying a sense of organization and attention to detail餐廳功能佈局平面圖
  • 2D floor plan of a modern building with two levels, featuring a dining area, lounge, and kitchen, with dimensions, layout, and arrangement of spaces現代兩層樓建築平面圖
  • 2D floor plan of a house with labeled rooms, doors, and windows, created using traditional drafting techniques傳統住宅多房間平面圖

餐廳生活空間家具配置圖

江蘇淮安芬芳aroma餐廳

江蘇淮安芬芳aroma餐廳

餐廳或生活區域的平面圖,包含家具、裝飾物品與樓梯,以 2D 示意圖呈現

餐廳生活空間家具配置圖

floor plan

標籤

餐廳生活空間家具配置裝飾物品示意圖藍圖

餐廳生活空間家具配置圖

floor plan

標籤

餐廳生活空間家具配置裝飾物品示意圖藍圖

關於此設計

餐廳或生活區域的平面圖,包含家具、裝飾物品與樓梯,以 2D 示意圖呈現

風格
floor plan

更多設計靈感

  • 2D floor plan of a modern hotel with various rooms, entrances, and exits, featuring linework, labels, and measurements現代飯店多功能空間平面圖
  • 2D floor plan of a modern hotel with various rooms, entrances, and exits, featuring linework, labels, and measurements現代飯店多功能空間平面圖
  • A modern hotel floor plan with various rooms and spaces labeled, featuring a ground level and upper floors, with clean lines and minimalistic design elements現代飯店多層樓層平面圖
  • A modern hotel floor plan with various rooms and spaces labeled, featuring a ground level and upper floors, with clean lines and minimalistic design elements現代飯店多層樓層平面圖
  • A black and white floor plan of a restaurant with labeled rooms and spaces, featuring multiple dining tables and chairs, conveying a sense of organization and attention to detail餐廳功能佈局平面圖
  • A black and white floor plan of a restaurant with labeled rooms and spaces, featuring multiple dining tables and chairs, conveying a sense of organization and attention to detail餐廳功能佈局平面圖
  • 2D floor plan of a modern building with two levels, featuring a dining area, lounge, and kitchen, with dimensions, layout, and arrangement of spaces現代兩層樓建築平面圖
  • 2D floor plan of a house with labeled rooms, doors, and windows, created using traditional drafting techniques傳統住宅多房間平面圖