FeelDesign LogoFeelDesign

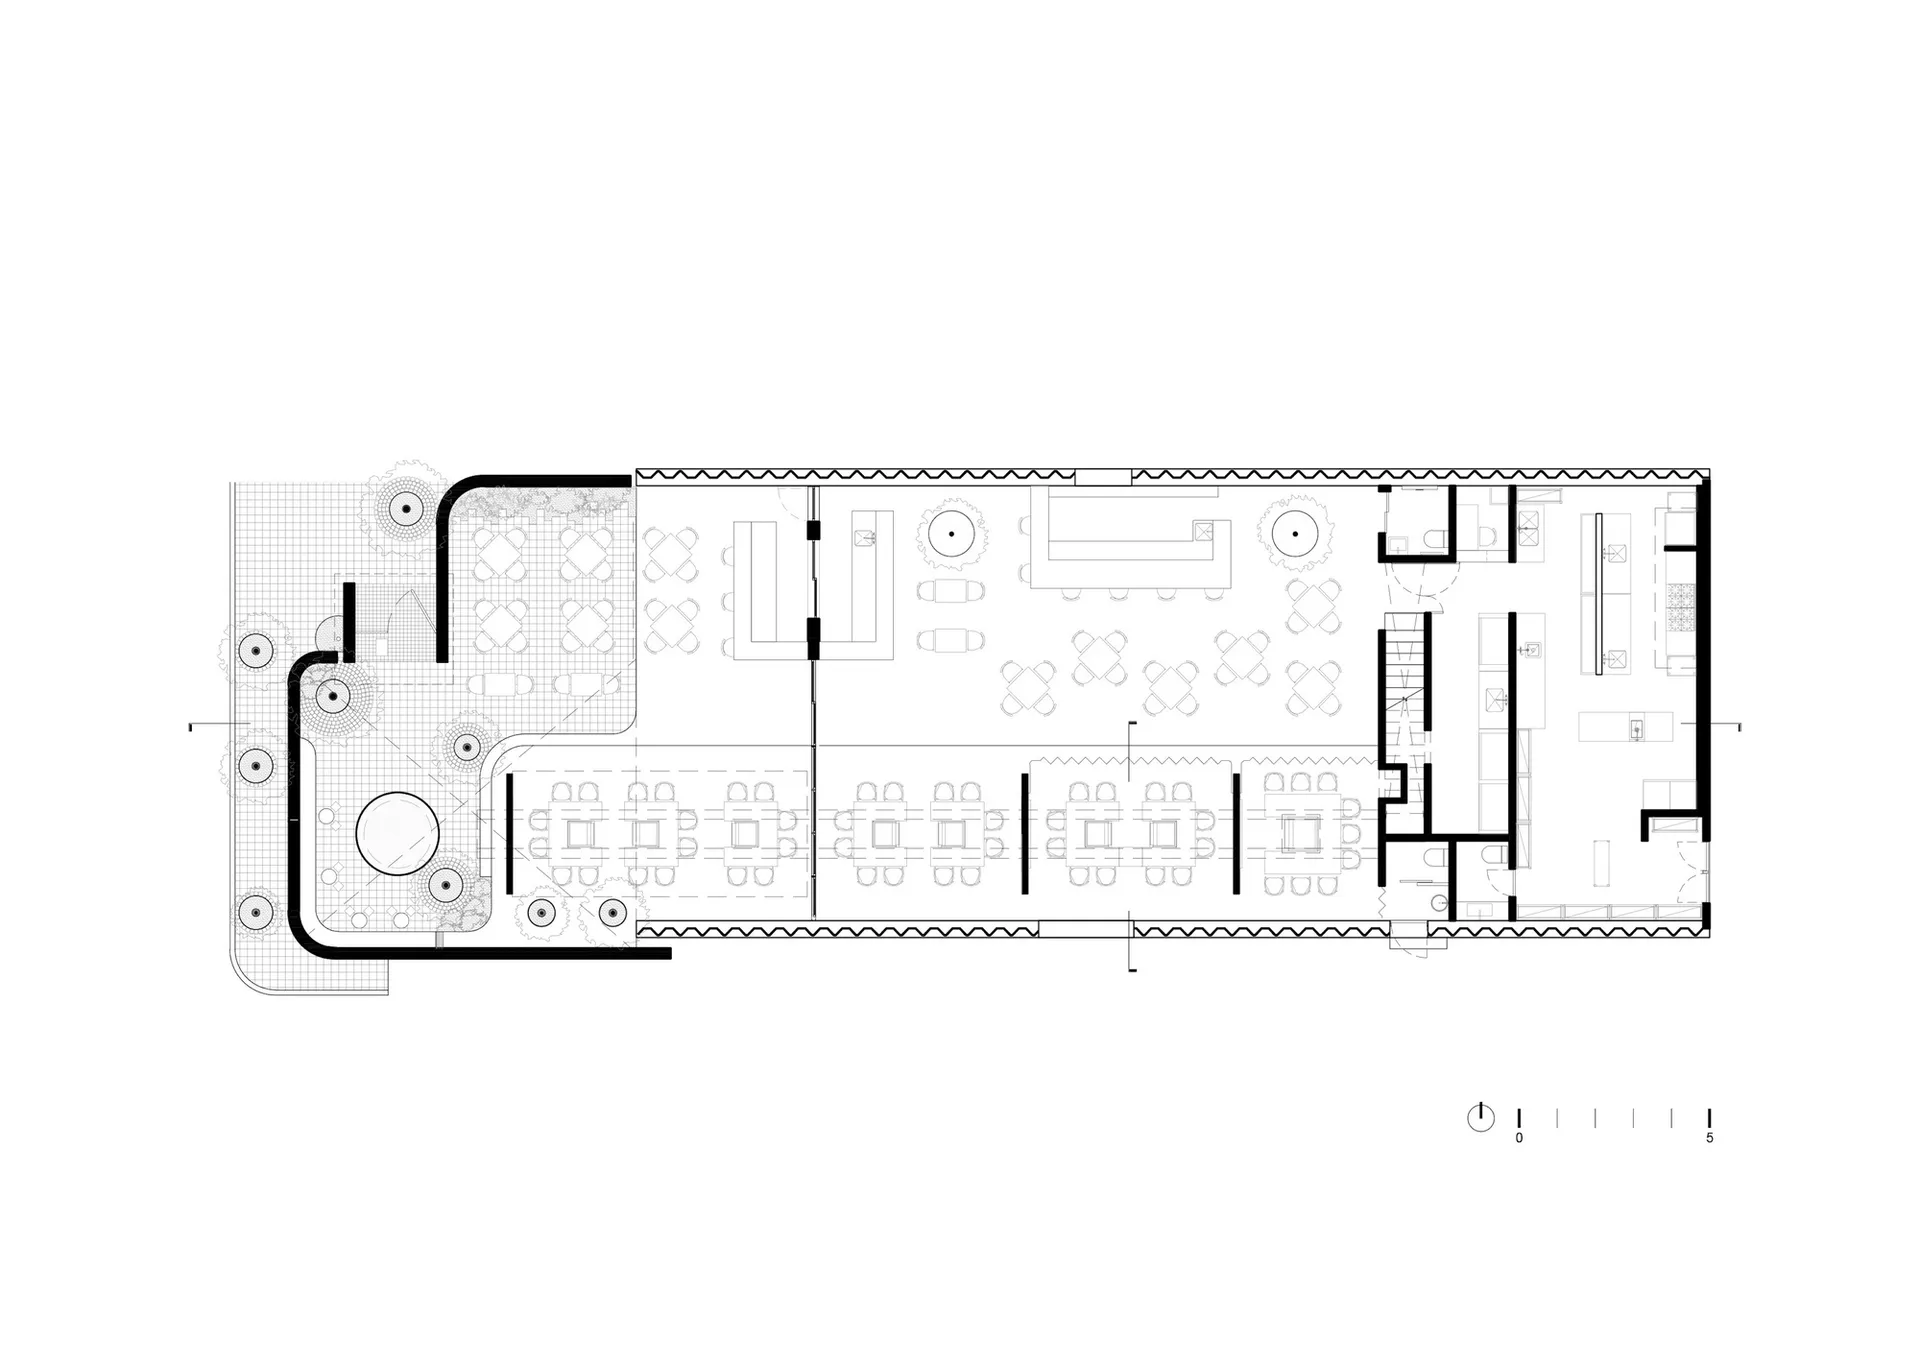
餐廳室內空間,鋼構、混凝土、玻璃

Contemporary Dining Concept
Contemporary Dining Concept

餐廳室內的2D建築圖,呈現鋼構、混凝土、玻璃與木質材料。

餐廳室內空間,鋼構、混凝土、玻璃

architectural design・steel frame, concrete, glass, wood・restaurant interior

Modern design featuring steel frame, concrete, glass, and wood for enhancing aesthetic appeal and functionality.

標籤

restaurant-interiormodern-designsteel-frameconcrete-materialsglass-windows

餐廳室內空間,鋼構、混凝土、玻璃

architectural design・steel frame, concrete, glass, wood・restaurant interior

Modern design featuring steel frame, concrete, glass, and wood for enhancing aesthetic appeal and functionality.

標籤

restaurant-interiormodern-designsteel-frameconcrete-materialsglass-windows

關於此設計

這張2D建築圖描繪餐廳室內空間,運用鋼構、混凝土、玻璃與木質材料營造現代感。自然光線透過玻璃窗灑落,展現簡潔俐落的空間氛圍。

風格
architectural design
材質
steel frame, concrete, glass, wood
主題
restaurant interior

更多設計靈感

  • 寧靜的天然石材泳池區,湛藍湖水環繞高聳岩石地貌,位於戶外景觀設計中。岩石湖畔景觀
  • 一盞復古金屬燈籠,配有玻璃燈罩與提把,擺放在木製層架上,背景為斑駁的混凝土牆面。鄉村風燈籠置於木架,混凝土牆面
  • 黑白建築設計場地規劃圖,展示公園或休閒區的多個功能分區公園或休閒區場地規劃建築設計圖
  • 水圈基地計畫的黑白建築圖面。水圈基地計畫圖
  • 具有金屬白色設計元素的建築樓梯。建築金屬白樓梯
現代住宅中的混凝土樓梯,搭配黑色遮陽棚。
混凝土住宅與樓梯
  • 樓梯的 3D 電腦生成模型3D 樓梯模型渲染圖
  • 詳細的建築平面圖,顯示樓梯、儲藏區、客廳、餐廳與平台空間樓梯、儲藏、客廳、餐廳、平台:空間平面