FeelDesign LogoFeelDesign

零售店鋪平面圖

Classic Retail Concept
Classic Retail Concept

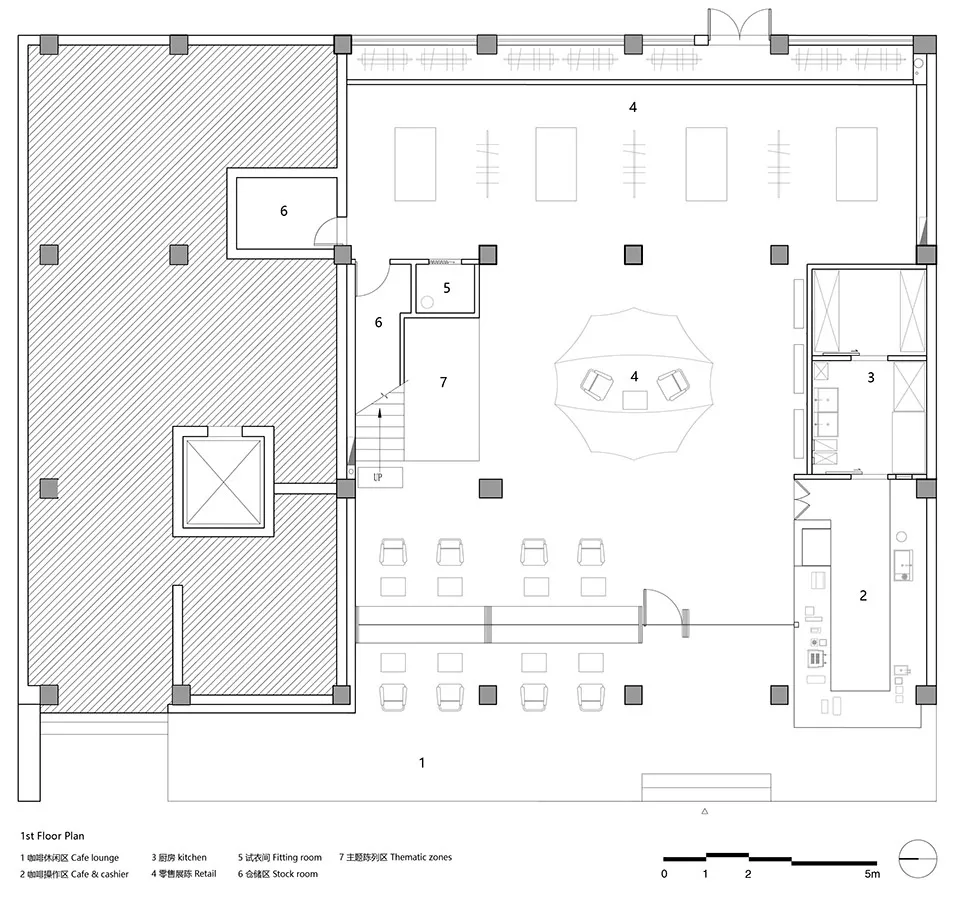
零售店內設有中央座位區、零售區域以及廚房。

零售店鋪平面圖

architecture・retail space

A detailed 2D architectural drawing of a retail shop, featuring a central seating area, retail zones, and a kitchen. The layout is designed to maximize customer

標籤

retailshopfloor planinterior designarchitectural blueprint

零售店鋪平面圖

architecture・retail space

A detailed 2D architectural drawing of a retail shop, featuring a central seating area, retail zones, and a kitchen. The layout is designed to maximize customer

標籤

retailshopfloor planinterior designarchitectural blueprint

關於此設計

店內以中央座位區為核心,兩側規劃零售展示區域,後方配置廚房。整體採簡潔的室內設計,藍圖清楚標示各功能分區與動線。

風格
architecture
主題
retail space

更多設計靈感

  • A modern interior with a white courtyard and glass walls.現代白色庭院室內
  • A modern interior space featuring textured concrete walls and stairs with a person walking.現代室內混凝土質感
  • A concrete entryway with an arched opening and tiled bench seating.建築混凝土玄關
  • A modern residential exterior featuring a combination of wood, concrete, and greenery.現代住宅外觀
  • Modern window architecture featuring concrete material within a building.現代窗戶混凝土建築
  • Modern interior design featuring large glass windows.現代玻璃室內設計
  • Laminated flooring in a modern office space現代辦公室空間搭配層壓地板
  • 2D architectural drawing of a basement storey plan with labeled spaces and furniture arrangement.地下室設計平面圖

零售店鋪平面圖

Classic Retail Concept

Classic Retail Concept

零售店內設有中央座位區、零售區域以及廚房。

零售店鋪平面圖

architecture・retail space

A detailed 2D architectural drawing of a retail shop, featuring a central seating area, retail zones, and a kitchen. The layout is designed to maximize customer

標籤

retailshopfloor planinterior designarchitectural blueprint

零售店鋪平面圖

architecture・retail space

A detailed 2D architectural drawing of a retail shop, featuring a central seating area, retail zones, and a kitchen. The layout is designed to maximize customer

標籤

retailshopfloor planinterior designarchitectural blueprint

關於此設計

店內以中央座位區為核心,兩側規劃零售展示區域,後方配置廚房。整體採簡潔的室內設計,藍圖清楚標示各功能分區與動線。

風格
architecture
主題
retail space

更多設計靈感

  • A modern interior with a white courtyard and glass walls.現代白色庭院室內
  • A modern interior space featuring textured concrete walls and stairs with a person walking.現代室內混凝土質感
  • A concrete entryway with an arched opening and tiled bench seating.建築混凝土玄關
  • A modern residential exterior featuring a combination of wood, concrete, and greenery.現代住宅外觀
  • Modern window architecture featuring concrete material within a building.現代窗戶混凝土建築
  • Modern interior design featuring large glass windows.現代玻璃室內設計
  • Laminated flooring in a modern office space現代辦公室空間搭配層壓地板
  • 2D architectural drawing of a basement storey plan with labeled spaces and furniture arrangement.地下室設計平面圖