零售空間藍圖

Chic Floor Plan Concept
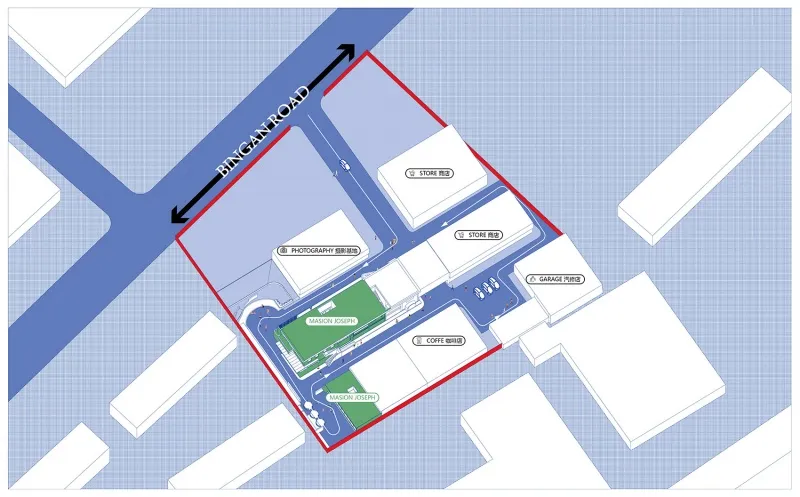
零售空間藍圖
architecture・mixed media・retail space
Industrial retail space featuring storefronts, photography工作室, coffee shop, and garage
零售空間藍圖
architecture・mixed media・retail space
Industrial retail space featuring storefronts, photography工作室, coffee shop, and garage
關於此設計
這張零售空間的詳細建築藍圖清楚標示各店鋪位置,包含攝影工作室、咖啡店與車庫。圖面以精確線條呈現空間配置,營造專業且清晰的設計氛圍。
- 材質
- mixed media
- 主題
- retail space