FeelDesign LogoFeelDesign

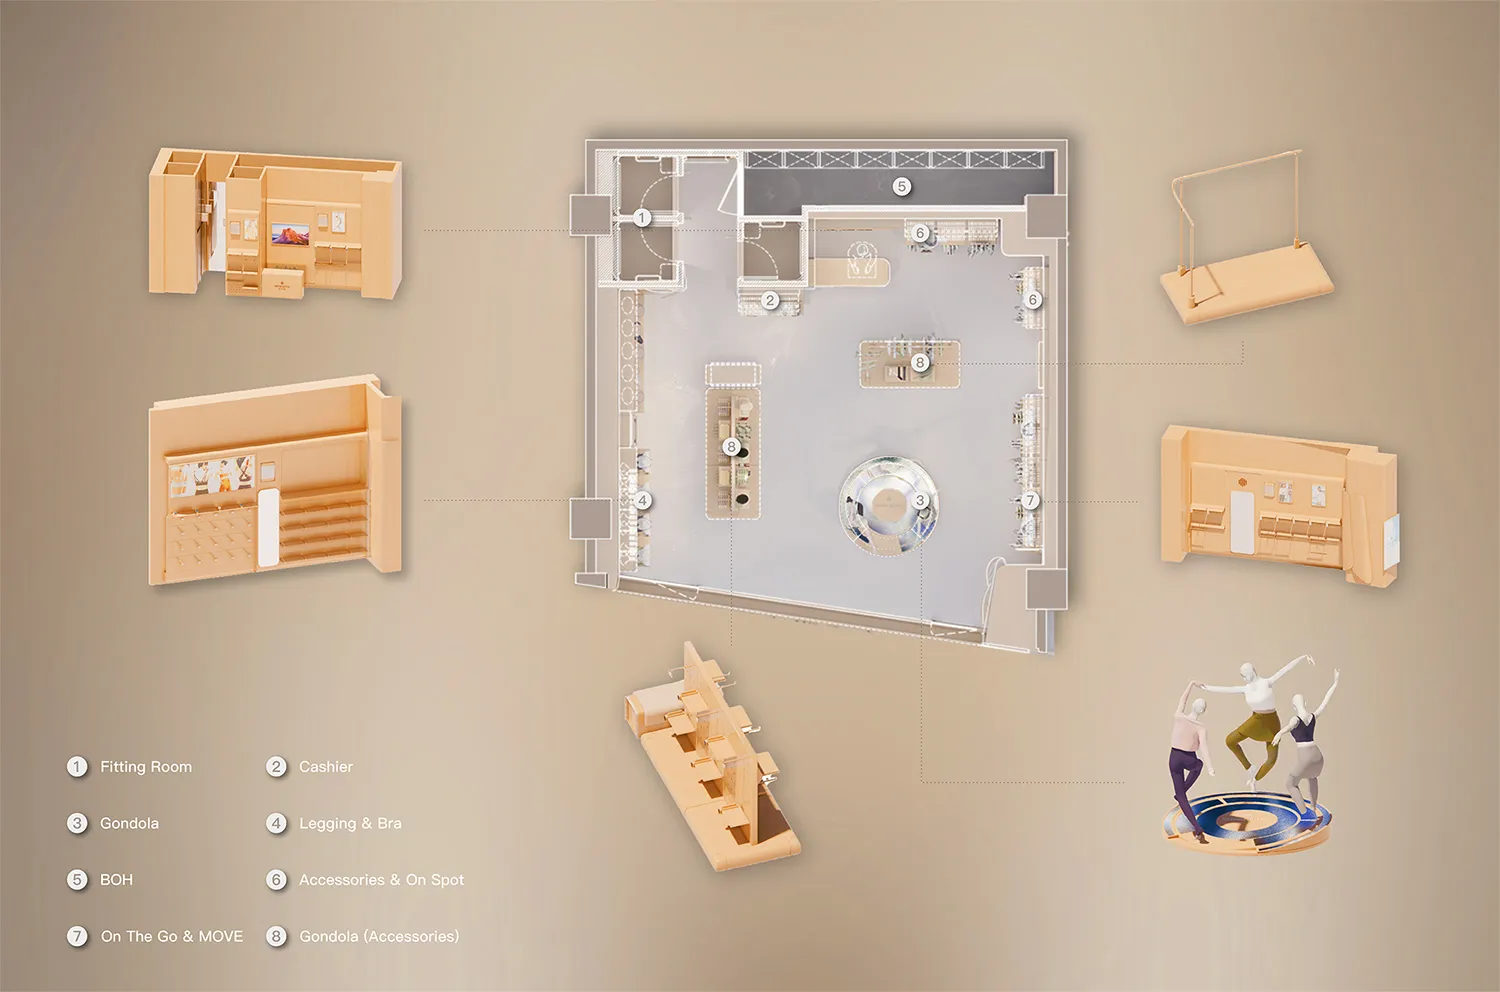
帶有木質元素的零售空間平面圖

Modern Retail Space
Modern Retail Space

零售空間平面圖,配有木質陳列櫃、白地板與白牆。

帶有木質元素的零售空間平面圖

architecture・wood, white・retail

A meticulously planned retail space with a focus on wooden fixtures, highlighting the layout for efficient customer flow and displays.

標籤

architectureretailfloor planwoodwhite interior

帶有木質元素的零售空間平面圖

architecture・wood, white・retail

A meticulously planned retail space with a focus on wooden fixtures, highlighting the layout for efficient customer flow and displays.

標籤

architectureretailfloor planwoodwhite interior

關於此設計

這張零售空間平面圖呈現木質陳列櫃與白地板、白牆的搭配。木質元素帶來溫潤質感,白色牆面與地板則營造明亮開闊的氛圍。整體風格簡潔現代,適合展示商品。

風格
architecture
材質
wood, white
主題
retail

更多設計靈感

  • 零售空間的2D建築平面圖,包含工作站、陳列架以及衛浴等功能區域。零售空間平面圖
  • 零售店鋪的平面配置圖零售店鋪布局設計
  • 零售空間的詳細建築平面圖,包含多個區域與功能分區。零售空間平面配置圖
  • 一張零售空間的3D建築渲染圖,強調金屬材質與功能分區。零售空間金屬渲染
  • 零售店地板平面圖的詳細2D技術繪圖,突顯木質地板與空間配置。零售店空間木地板平面圖
  • 帶有木質地板與吧台的零售空間室內設計零售空間室內設計平面圖
  • 一間零售店,擁有混凝土地板、玻璃牆面與木質貨架。零售店 混凝土 玻璃 木質
  • 零售店的2D建築圖,呈現都市室內設計特色。零售店平面圖:都市室內設計