Sakae House 木質材料平面圖渲染

Sophisticated Exterior Interior
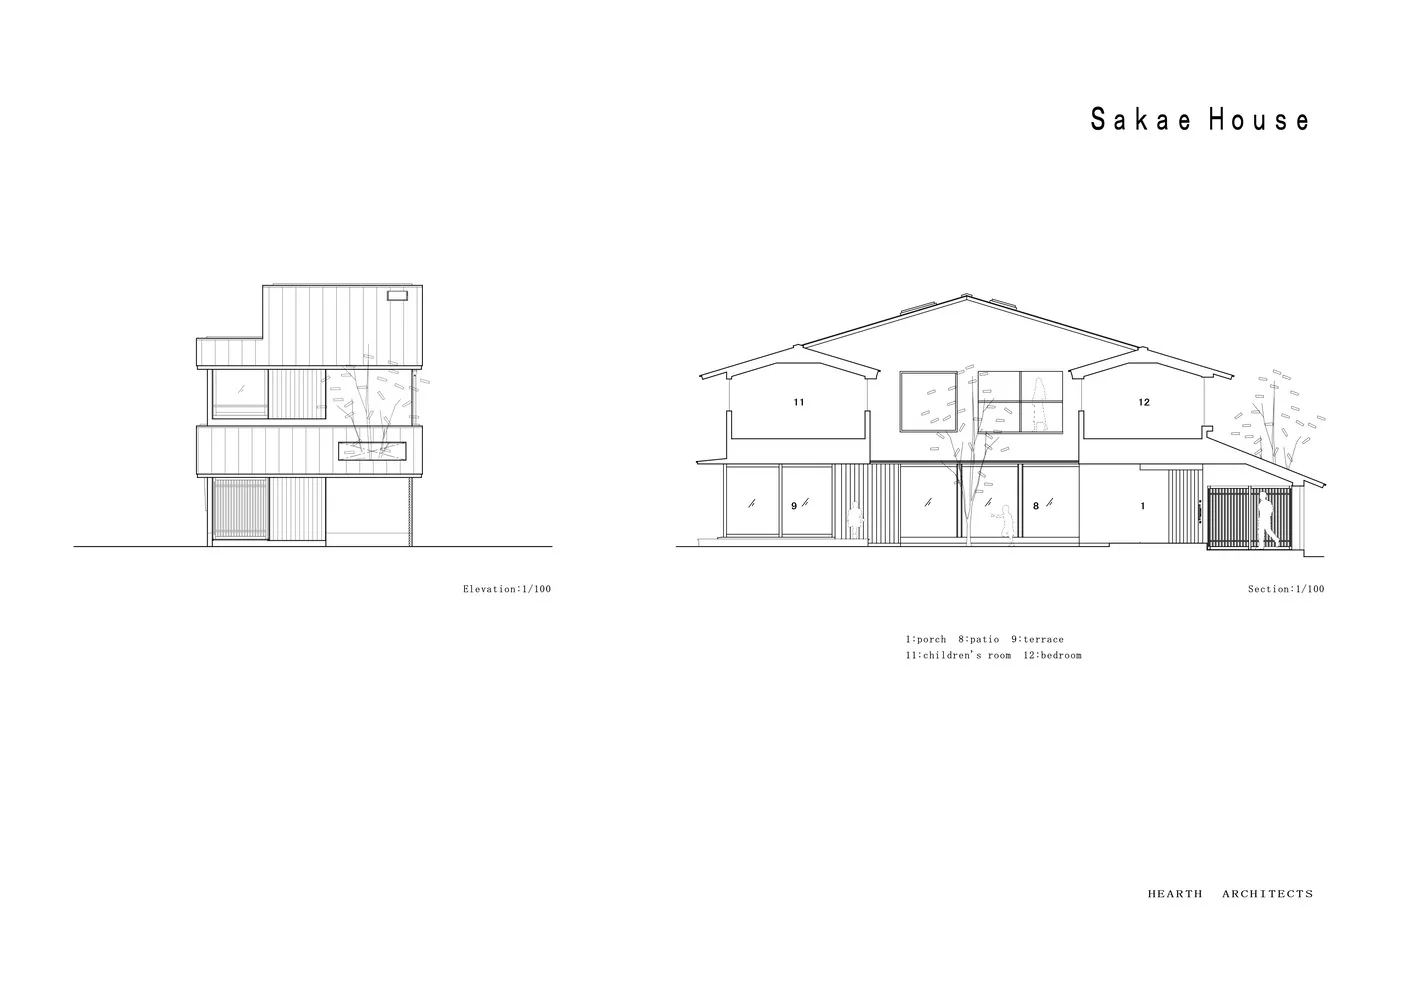
Sakae House 木質材料平面圖渲染
architecture・wood・residential design
Technical rendering of the Sakae House showcasing its open floor plan and use of wooden materials. Designed to optimize space and provide a warm, inviting atm
關於此設計
這張技術渲染圖呈現 Sakae House 的平面配置,強調木質材料在地面與牆面的運用。自然光線照亮開放空間,營造溫潤且現代的居家氛圍。
- 材質
- wood
- 主題
- residential design