FeelDesign LogoFeelDesign

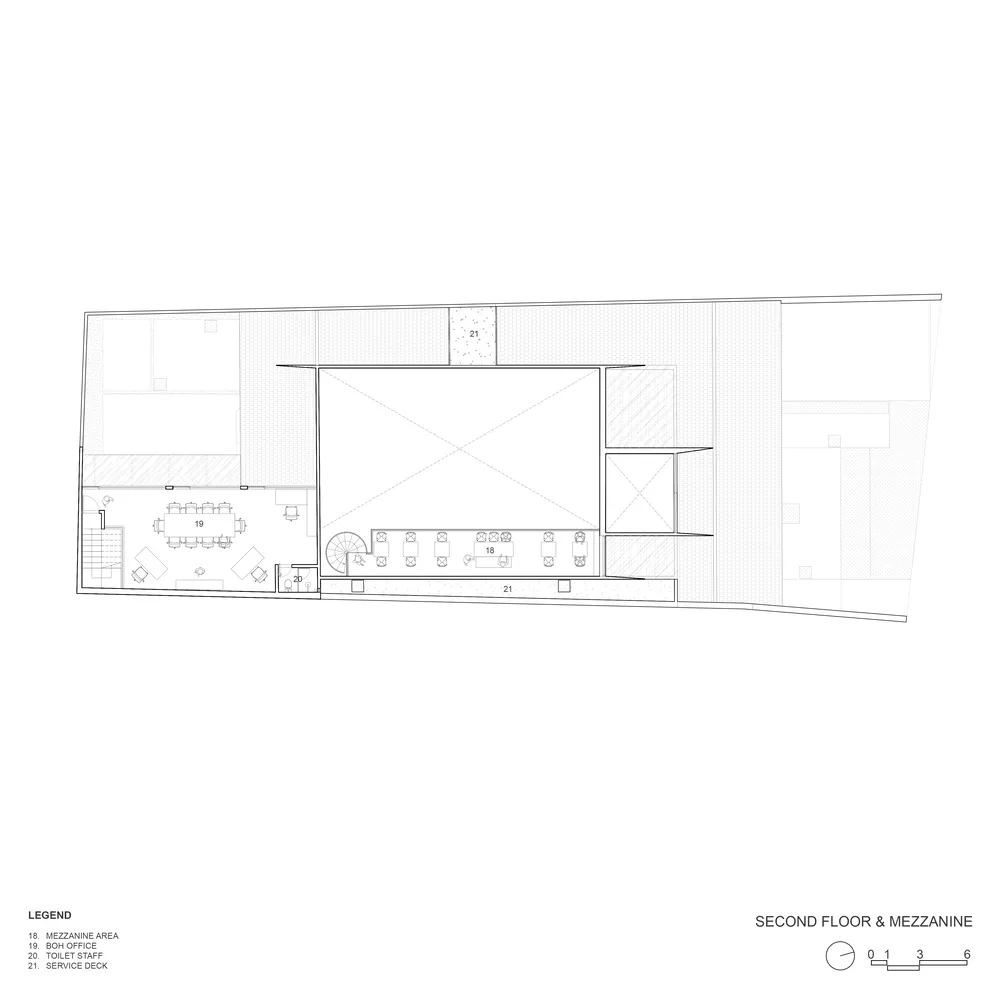
二樓商業空間平面圖

Industrial Dining Project
Industrial Dining Project

商業空間二樓平面配置圖
商業空間二樓平面配置圖

二樓商業空間平面圖

architecture・neutral color materials・commercial space

Adjacent Office Building for Complementary Design Building

標籤

architecturecommercial-spaceneutral-color-materialssecond-floor-planoffice-space-layout

二樓商業空間平面圖

architecture・neutral color materials・commercial space

Adjacent Office Building for Complementary Design Building

標籤

architecturecommercial-spaceneutral-color-materialssecond-floor-planoffice-space-layout

關於此設計

此圖呈現商業空間二樓的平面配置,採用中性色調建材,空間劃分清晰,適合辦公使用。

風格
architecture
材質
neutral color materials
主題
commercial space

更多設計靈感

  • A glass storefront sign with the text 'free hill coffee'.街景咖啡廳玻璃招牌
  • Modern residential layout with open spaces and natural light現代住宅格局
  • Modern office building with glass exterior and metallic accents.現代辦公室玻璃金屬外觀
  • The exterior of a modern cafe featuring glass walls and wooden accents.玻璃與木質元素的咖啡廳外觀
  • Cross-sectional view of an office building's floor plans showing different sections and functionalities.辦公大樓樓層平面剖面圖
  • A detailed rendering of an office space planning layout, showcasing functional zones and architectural design elements.辦公空間規劃渲染圖
  • A close-up view of the ceramic-tile exterior of the Empire State Building showcasing intricate patterns and designs.帝國大廈陶瓷磚外觀
  • A storefront made of ancient bricks with illuminated windows and a glass counter.古磚店面與燈光

二樓商業空間平面圖

Industrial Dining Project

Industrial Dining Project

商業空間二樓平面配置圖
商業空間二樓平面配置圖

二樓商業空間平面圖

architecture・neutral color materials・commercial space

Adjacent Office Building for Complementary Design Building

標籤

architecturecommercial-spaceneutral-color-materialssecond-floor-planoffice-space-layout

二樓商業空間平面圖

architecture・neutral color materials・commercial space

Adjacent Office Building for Complementary Design Building

標籤

architecturecommercial-spaceneutral-color-materialssecond-floor-planoffice-space-layout

關於此設計

此圖呈現商業空間二樓的平面配置,採用中性色調建材,空間劃分清晰,適合辦公使用。

風格
architecture
材質
neutral color materials
主題
commercial space

更多設計靈感

  • A glass storefront sign with the text 'free hill coffee'.街景咖啡廳玻璃招牌
  • Modern residential layout with open spaces and natural light現代住宅格局
  • Modern office building with glass exterior and metallic accents.現代辦公室玻璃金屬外觀
  • The exterior of a modern cafe featuring glass walls and wooden accents.玻璃與木質元素的咖啡廳外觀
  • Cross-sectional view of an office building's floor plans showing different sections and functionalities.辦公大樓樓層平面剖面圖
  • A detailed rendering of an office space planning layout, showcasing functional zones and architectural design elements.辦公空間規劃渲染圖
  • A close-up view of the ceramic-tile exterior of the Empire State Building showcasing intricate patterns and designs.帝國大廈陶瓷磚外觀
  • A storefront made of ancient bricks with illuminated windows and a glass counter.古磚店面與燈光