FeelDesign LogoFeelDesign

海濱別墅基地剖面設計渲染圖

Sophisticated Floor Plan Space
Sophisticated Floor Plan Space

海濱別墅附帶基地剖面與平面細節
海濱別墅附帶基地剖面與平面細節

海濱別墅基地剖面設計渲染圖

architecture・grass, nature・residential

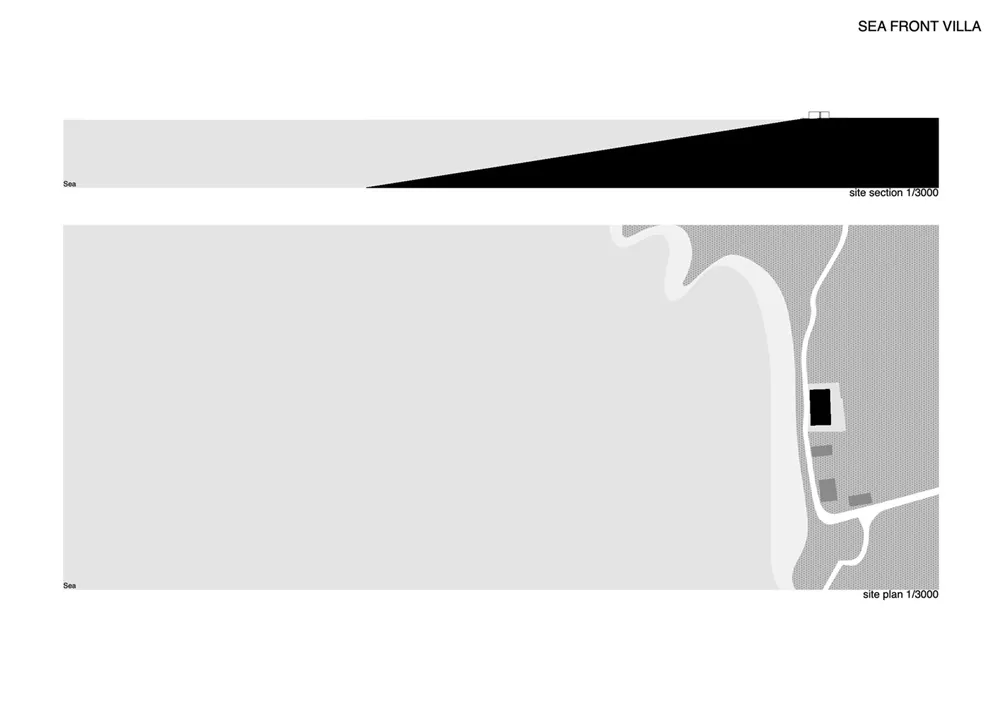
Site Section Detailed rendering of a sea-front villa's site plan, showcasing its strategic placement.

標籤

別墅基地剖面建築海

海濱別墅基地剖面設計渲染圖

architecture・grass, nature・residential

Site Section Detailed rendering of a sea-front villa's site plan, showcasing its strategic placement.

標籤

別墅基地剖面建築海

關於此設計

這張海濱別墅渲染圖呈現基地剖面與平面配置,強調建築與海景的緊密連結。設計透過清晰的剖面線條展現空間層次與地形變化,營造開闊且寧靜的度假氛圍。

風格
architecture
材質
grass, nature
主題
residential

更多設計靈感

  • Modern interior design featuring wooden floors and a large glass window overlooking a forested area.現代室內木地板空間
  • Modern building exterior with minimalist design and neutral concrete color現代中性混凝土外觀
  • Isometric diagram of a modern building's interior, featuring a glass floor plan rendering.現代建築室內玻璃平面圖
  • An architectural blueprint outlining an urban design plan.都市設計藍圖
  • A stone entrance with steps leading up to a doorway.入口石材
  • Industrial-style restaurant with wooden floors and seating areas.工業風餐廳木質地板
  • A modern house surrounded by tall trees and lush greenery.森林中的現代住宅
  • A modern house with a concrete exterior, featuring a balcony and large windows.現代混凝土外觀住宅

海濱別墅基地剖面設計渲染圖

Sophisticated Floor Plan Space

Sophisticated Floor Plan Space

海濱別墅附帶基地剖面與平面細節
海濱別墅附帶基地剖面與平面細節

海濱別墅基地剖面設計渲染圖

architecture・grass, nature・residential

Site Section Detailed rendering of a sea-front villa's site plan, showcasing its strategic placement.

標籤

別墅基地剖面建築海

海濱別墅基地剖面設計渲染圖

architecture・grass, nature・residential

Site Section Detailed rendering of a sea-front villa's site plan, showcasing its strategic placement.

標籤

別墅基地剖面建築海

關於此設計

這張海濱別墅渲染圖呈現基地剖面與平面配置,強調建築與海景的緊密連結。設計透過清晰的剖面線條展現空間層次與地形變化,營造開闊且寧靜的度假氛圍。

風格
architecture
材質
grass, nature
主題
residential

更多設計靈感

  • Modern interior design featuring wooden floors and a large glass window overlooking a forested area.現代室內木地板空間
  • Modern building exterior with minimalist design and neutral concrete color現代中性混凝土外觀
  • Isometric diagram of a modern building's interior, featuring a glass floor plan rendering.現代建築室內玻璃平面圖
  • An architectural blueprint outlining an urban design plan.都市設計藍圖
  • A stone entrance with steps leading up to a doorway.入口石材
  • Industrial-style restaurant with wooden floors and seating areas.工業風餐廳木質地板
  • A modern house surrounded by tall trees and lush greenery.森林中的現代住宅
  • A modern house with a concrete exterior, featuring a balcony and large windows.現代混凝土外觀住宅