二樓平面圖

Industrial Floor Plan Concept
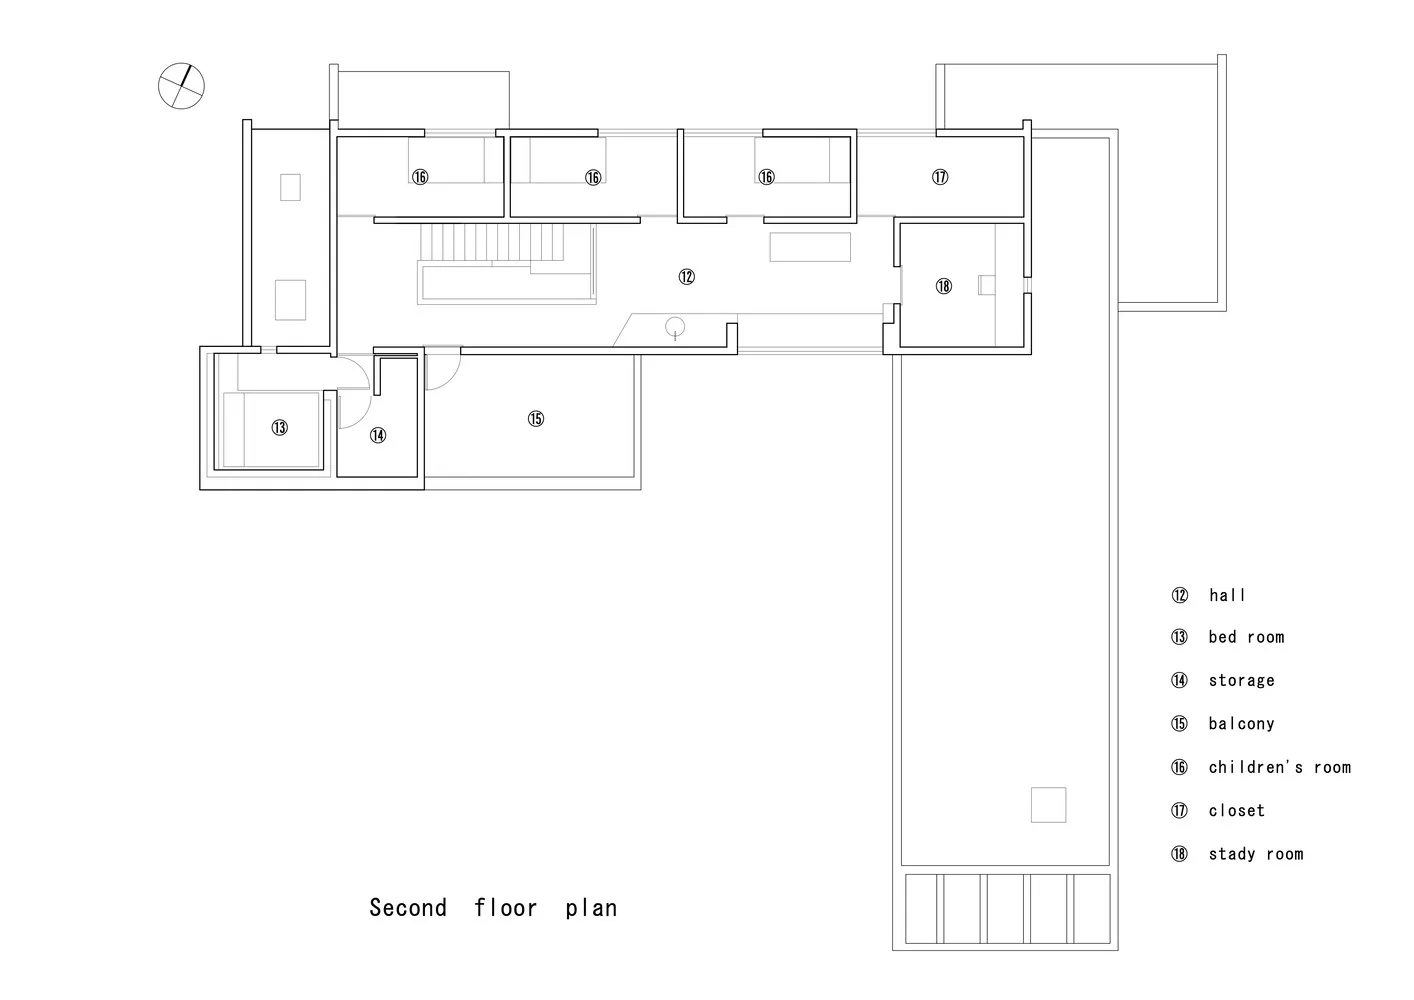
二樓平面圖
architecture・laminated floor・residential design
This architectural plan depicts the layout of the second floor of a residential building, highlighting key functional zones and design features.
關於此設計
此二樓平面圖清楚標示住宅空間配置,包含各區域的尺寸與動線規劃。圖面採用專業建築繪圖風格,線條清晰且具備實用參考價值。
- 材質
- laminated floor
- 主題
- residential design