FeelDesign LogoFeelDesign

二樓平面圖

Luxurious Retail Interior
Luxurious Retail Interior

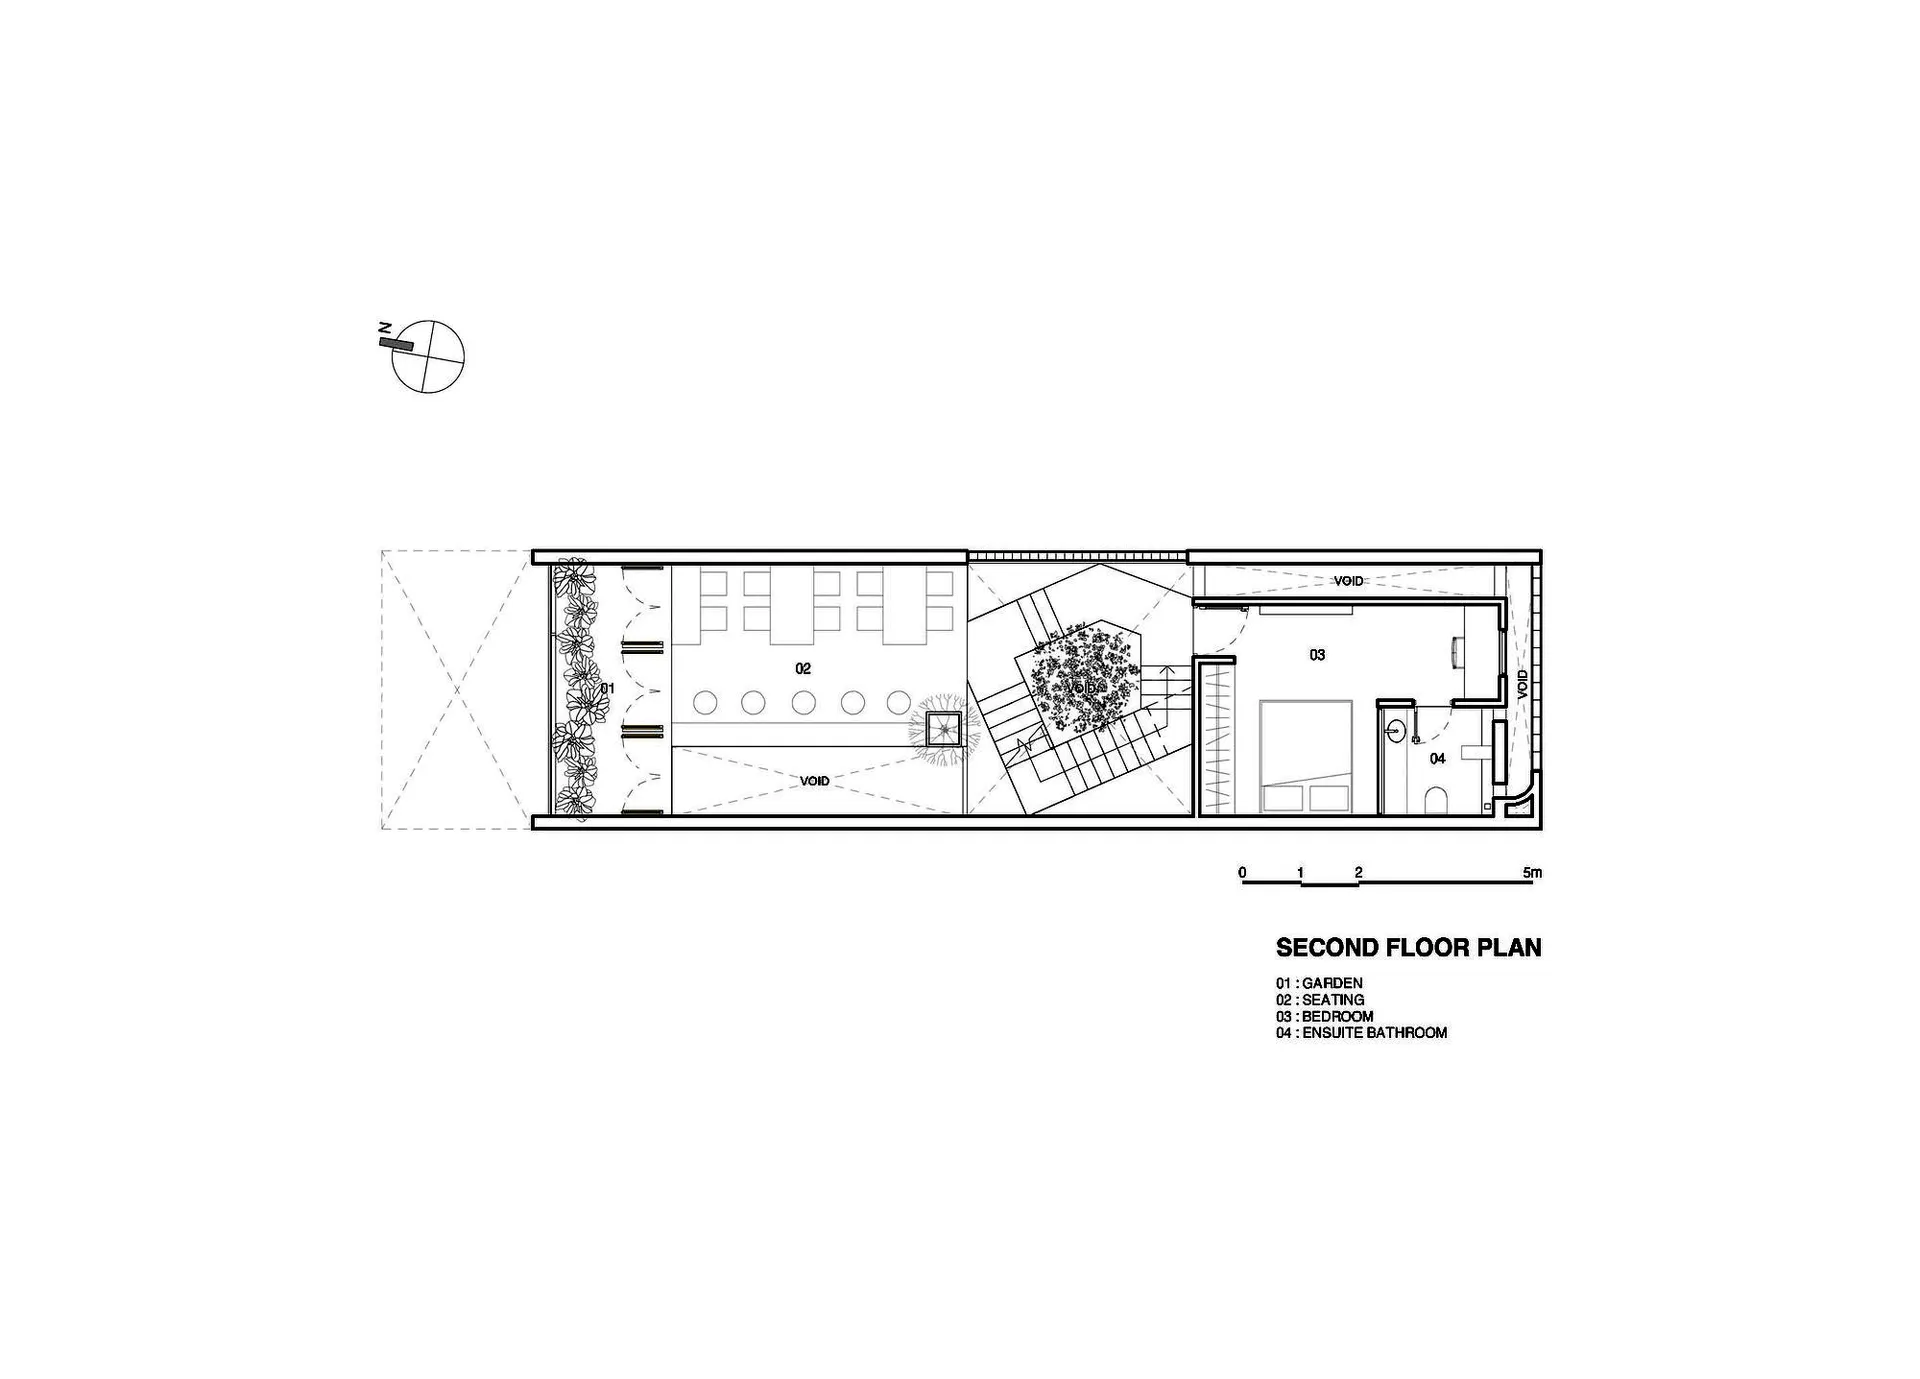
2D 建築圖面,呈現二樓配置,包含花園、休憩區、臥室及套房衛浴。

二樓平面圖

architecture・drawings・second floor plan

An architectural plan detailing a second-floor layout with a garden, seating area, bedroom, and ensuite bathroom.

標籤

architecturesecond-floor-plandrawingsinterior-designtechnical-plan

二樓平面圖

architecture・drawings・second floor plan

An architectural plan detailing a second-floor layout with a garden, seating area, bedroom, and ensuite bathroom.

標籤

architecturesecond-floor-plandrawingsinterior-designtechnical-plan

關於此設計

這張 2D 建築圖清楚標示二樓平面配置,包含花園、休憩區、臥室及套房衛浴。圖面以簡潔線條呈現空間關係,適合用於設計討論與施工參考。

風格
architecture
材質
drawings
主題
second floor plan

更多設計靈感

  • Modern, light-filled staircase with wood paneling and a skylight現代採光樓梯間搭配木質牆板
  • A technical drawing of a 3F space planning flat layout showing the layout and structure.3F 空間規劃平面圖
  • Metal panel with rust stains on a red wall鄉村風紅牆金屬板
  • A modern interior space featuring a concrete floor and walls.現代室內混凝土
  • A brick house with a wooden fence and stone steps.磚造住宅外觀
  • A 2D architectural drawing of a wooden commercial space, including detailed planning and functional zones.木質商業空間
  • A model of a house made from paper and cardboard, with a tree inside and a hand lifting a section of the building.模型屋紙板
  • A modern wooden staircase with glass balustrades, viewed from above.現代木質樓梯

二樓平面圖

Luxurious Retail Interior

Luxurious Retail Interior

2D 建築圖面,呈現二樓配置,包含花園、休憩區、臥室及套房衛浴。

二樓平面圖

architecture・drawings・second floor plan

An architectural plan detailing a second-floor layout with a garden, seating area, bedroom, and ensuite bathroom.

標籤

architecturesecond-floor-plandrawingsinterior-designtechnical-plan

二樓平面圖

architecture・drawings・second floor plan

An architectural plan detailing a second-floor layout with a garden, seating area, bedroom, and ensuite bathroom.

標籤

architecturesecond-floor-plandrawingsinterior-designtechnical-plan

關於此設計

這張 2D 建築圖清楚標示二樓平面配置,包含花園、休憩區、臥室及套房衛浴。圖面以簡潔線條呈現空間關係,適合用於設計討論與施工參考。

風格
architecture
材質
drawings
主題
second floor plan

更多設計靈感

  • Modern, light-filled staircase with wood paneling and a skylight現代採光樓梯間搭配木質牆板
  • A technical drawing of a 3F space planning flat layout showing the layout and structure.3F 空間規劃平面圖
  • Metal panel with rust stains on a red wall鄉村風紅牆金屬板
  • A modern interior space featuring a concrete floor and walls.現代室內混凝土
  • A brick house with a wooden fence and stone steps.磚造住宅外觀
  • A 2D architectural drawing of a wooden commercial space, including detailed planning and functional zones.木質商業空間
  • A model of a house made from paper and cardboard, with a tree inside and a hand lifting a section of the building.模型屋紙板
  • A modern wooden staircase with glass balustrades, viewed from above.現代木質樓梯